Browse categories
Explore
Fiverr Pro
English
$
USD

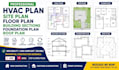
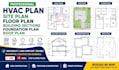
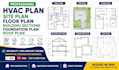
Need professional HVAC and construction drawings for your residential project?
I provide precise, high-quality drafting services tailored to homeowners, contractors, builders, architects, and developers. Whether you're planning a new build, renovation, home addition, or preparing documents for permit approval, I deliver complete, code-conscious drawing packages customized to your project requirements.
Services include:
Why work with me?
I am committed to delivering reliable, detail-oriented service from concept to completion.
Ideal for new residential construction, remodeling, renovations, HVAC installations, home additions, and building permit applications.
Send me a message today to discuss your project and get started!
Please inform the freelancer of any preferences or concerns regarding the use of AI tools in the completion and/or delivery of your order.
ENGINEER
Languages


