Browse categories
Explore
Fiverr Pro
English
$
USD


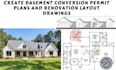
Are you planning to convert your basement into a bedroom, apartment, home office, gym, entertainment room, or rental suite? I will provide professional basement conversion permit plans and renovation layout drawings tailored to your project requirements.
As an experienced architectural designer, I specialize in creating accurate and permit-ready drawings for residential remodeling and basement finishing projects. Using AutoCAD and Revit, I deliver detailed plans that help streamline the approval process and ensure your vision is transformed into a functional living space.
My services include:
Whether you're finishing an unfinished basement or redesigning an existing space, I am committed to delivering high-quality drawings with precision and attention to detail.
Please contact me before placing an order so I can review your project requirements and recommend
Fiverr does not screen freelancers in this category. Please verify qualifications and discuss requirements with the freelancer before ordering, including any preferences regarding the use of AI tools.
Architectural Excellence You Can Build On
Languages
Can you provide permit-ready basement plans?
Yes, I create detailed drawings suitable for permit submission.
What types of basement conversions do you design?
Bedrooms, bathrooms, apartments, home offices, gyms, family rooms, and rental suites.
