Browse categories
Explore
Fiverr Pro
English
$
USD



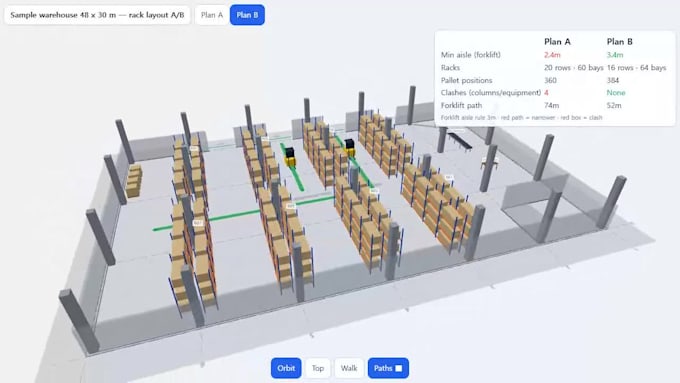
Planning a warehouse or factory layout? Send me your floor plan and I'll place your racks, machines and workstations in 3D, draw forklift and walkway paths, and send you a private web link plus a 30-second video.
What you get:
1) A 3D layout at real size, snapped to your walls and columns
2) Forklift and walkway paths you can play back
3) Aisle check: paths narrower than your rule (default 3.0 m / 10 ft) turn red; racks hitting columns turn red
4) Plan A / Plan B side by side with numbers: rack bays, pallet positions, minimum aisle, path length
5) A link that opens on phones and PCs, no install: orbit, top view, walk-through
Floor plans I accept (metric or imperial):
- DXF: scale and walls read automatically (best)
- PDF from CAD: scaled from one known dimension
- Scan or photo: used as a background; one dimension must be readable
- DWG: please save as DXF or PDF
How I work: text only (Fiverr messages), no calls. Korea (KST), reply within 24 hours. Drawings are used only for your order; the link comes down on request and files are deleted after 90 days.
Not included: structural, permit or fire-code checks, site visits, detailed machine modeling, throughput simulation.
Fiverr does not screen freelancers in this category. Please verify qualifications and discuss requirements with the freelancer before ordering, including any preferences regarding the use of AI tools.
Languages
I only have a DWG file. What should I send?
Open it in your CAD program and save as DXF (best) or print to PDF. If you have no CAD software, message me and I'll point you to a free converter.
Who can see the link?
Only people you share it with. The address ends in a random code and is hidden from search engines. Ask me and I'll take it down; files are deleted 90 days after delivery.
Does it work on phones?
Yes. It opens in any modern phone browser with no install: switch plans, orbit, top view, walk-through and path playback.
Will my equipment look exactly like the real thing?
Items are simple 3D shapes at their real size. With Premium I can place up to 3 of your own 3D models (OBJ, FBX, GLB or STEP).
Does the aisle check confirm safety or code compliance?
No. It measures clear width against the rule you give me and is for planning only. Please confirm code and safety rules with a qualified professional.