Browse categories
Explore
Fiverr Pro
English
$
USD


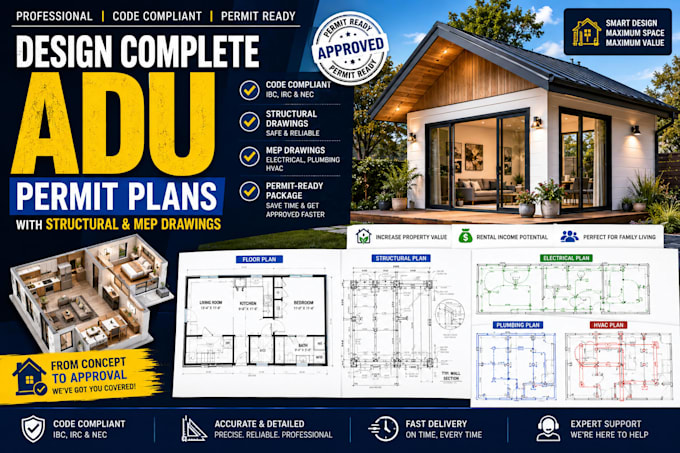
Looking to build an Accessory Dwelling Unit (ADU)? I will design complete ADU permit plans with structural and MEP (Mechanical, Electrical, and Plumbing) drawings that are professionally prepared for building permit submission.
This service includes site plans, existing and proposed floor plans, foundation plans, roof plans, elevations, building sections, framing plans, structural details, beam and column layouts, electrical layouts, lighting and power plans, plumbing layouts, HVAC plans, door and window schedules, construction details, and permit-ready blueprints. Every drawing is developed with precision using industry-standard CAD software and tailored to your local building department requirements.
Why choose my service?
Let's turn your ADU concept into accurate, professional, permit-ready plans that are ready for approval and construction.
Fiverr does not screen freelancers in this category. Please verify qualifications and discuss requirements with the freelancer before ordering, including any preferences regarding the use of AI tools.
Your Trusted Partner for Building Design Permit Drawings
Languages
What information do you need before starting?
Please provide your property survey, existing house plans (if available), lot dimensions, site photos, project address, ADU requirements, and any sketches or design ideas.
Are these drawings suitable for permit approval?
Yes. The plans are prepared according to standard residential permit submission requirements. If your local jurisdiction has specific building or planning standards, please share them before placing your order.
Can you design detached, attached, and garage conversion ADUs?
Absolutely. I prepare complete permit plans for detached ADUs, attached ADUs, garage conversion ADUs, basement ADUs, backyard cottages, granny flats, and in-law suites.