Browse categories
Explore
Fiverr Pro
English
$
USD
NEW JERSEY LOAD CALCULATION ELECTRICAL LAYOUT PANEL SCHEDULE FEEDER SIZING CAD
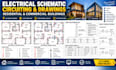
Need accurate and professional electrical schematic, circuiting, and building electrical drawings for your residential or commercial project? I can create clear, organized, and easy-to-read electrical documentation tailored to your project requirements.
I specialize in electrical schematic drawings, circuit layouts, wiring diagrams, lighting plans, power layouts, panel schedules, single-line diagrams (SLD), load distribution, and CAD drafting for residential and commercial buildings.
Whether you need drawings for a new construction, renovation, office, retail space, apartment, house, or other building project, I provide detailed AutoCAD electrical drawings with properly arranged circuits, switches, outlets, lighting points, panels, feeders, and electrical symbols.
My services include:
Send your floor plan or project details today and lets create your electrical drawings

Project scale:
Building
Building type:
Residential
•
Commercial
•
Office & workspace
Please inform the freelancer of any preferences or concerns regarding the use of AI tools in the completion and/or delivery of your order.
