Browse categories
Explore
Fiverr Pro
English
$
USD



Hello and welcome to my gig!
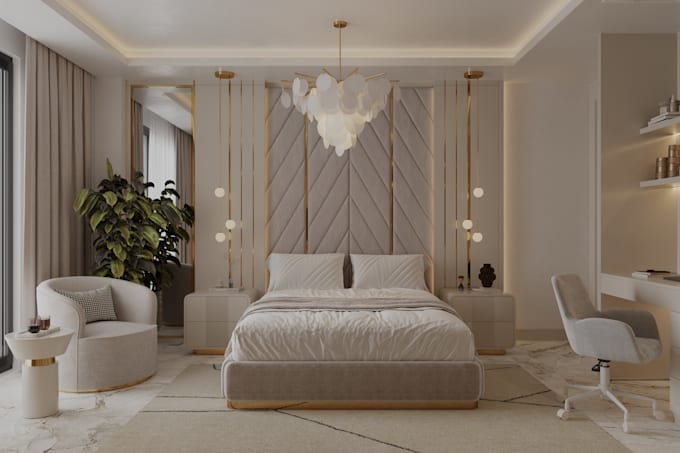
I provide professional bedroom interior design and photorealistic 3D rendering using 3ds Max. Each package includes realistic materials, lighting, 4K renders, and post-production.
Packages:
Additional services include section drawings, lighting layouts, shopping lists, and mood boards. Please message me before ordering if you need any of these services.
To begin, please share your room measurements, floor plan or sketch, and bedroom design ideas.
Fiverr does not screen freelancers in this category. Please verify qualifications and discuss requirements with the freelancer before ordering, including any preferences regarding the use of AI tools.
Professional Interior Architect , 3D Renders And Functional Design
Languages
What do you need from me to start the 3D design process?
You'll need to provide: ● Room dimensions/floor plan (or I can create one) ● Reference images of styles you like ● Color scheme preferences ● Any specific furniture/decor requirements ● Budget and functionality needs
How long does a typical 3D rendering project take?
Basic projects take 2 days, Standard projects take 2–3 days, and Premium projects take up to 4 days, depending on the revision process.
What file formats will I receive?
Renders are delivered in JPEG or PNG format, while layouts are provided as PDF files. DWG and 3ds Max source files are also available upon request.
What if I don't like the initial design?
That's why revisions are included: ● Basic: 1 revision ● Standard: 1 revisions ● Premium: 2 revisions We'll refine until you're completely satisfied.
Can you create designs for small/unusually shaped rooms?
Yes! I specialize in: ● Optimizing small spaces ● Working with challenging layouts ● Creative storage solutions ● Multi-functional furniture arrangements Just provide accurate measurements.