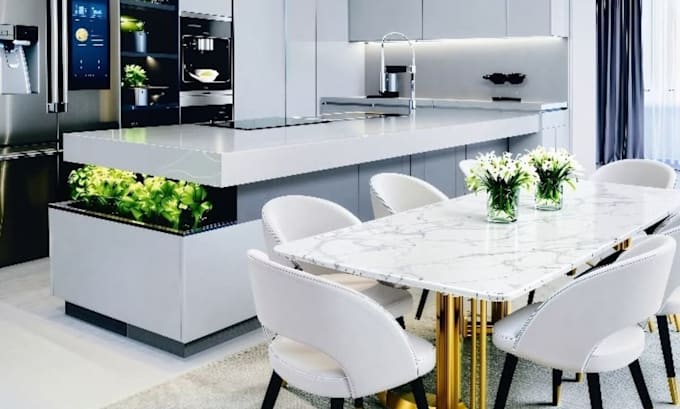
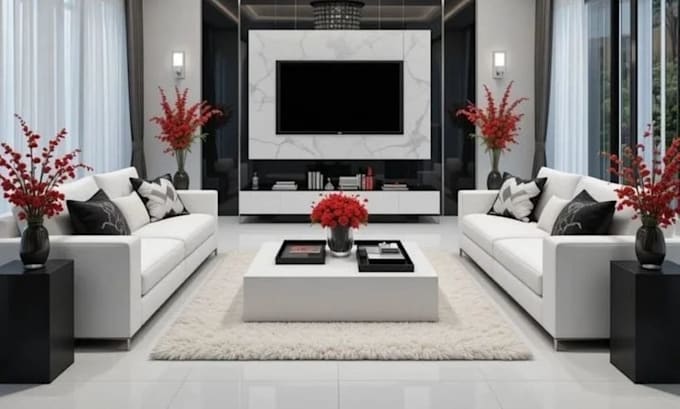
I will create 3d interior design, sketchup modeling and rendering for any space

S
sloaneeverhart
S
sloaneeverhart
Sloane Everhart

About this gig

Welcome, do you need professional 3D interior design and photorealistic rendering for your space? I'm Sloane Everhart, a 3D architectural designer with 6 years of experience creating realistic interior visualizations. I specialize in 3D interior design, SketchUp modeling, interior rendering, and space planning for kitchens, bathrooms, bedrooms, living rooms, and home offices. I turn your ideas into detailed visuals that help you evaluate layouts, furniture, materials, colors, and lighting before implementation.


WHAT YOU WILL GET

  • 3D interior design and modeling
  • Realistic furniture and decor placement
  • Material, texture, color, and lighting selection
  • Functional space planning and furniture layouts
  • High-resolution interior rendering
  • Multiple camera angles based on your package
  • 2D furniture layout and mood board where included


WHY CHOOSE ME?

  • 6 years of architectural design experience
  • Attention to detail in materials, lighting, and proportions
  • Clear communication throughout the project
  • Deliverables tailored to your package


Send your floor plan, room dimensions, reference images, and preferred style. Choose your package or contact me before ordering to discuss a specific requirement

Service verification and delivery style preference

Fiverr does not screen freelancers in this category. Please verify qualifications and discuss requirements with the freelancer before ordering, including any preferences regarding the use of AI tools.

Get to know Sloane Everhart

Sloane Everhart

3D Architectural Visualization, Interior and Exterior Rendering, 3D CAD Plans

  • FromUnited States
  • Member sinceOct 2026
  • Languages

    English
Hi, I'm Sloane Everhart, a US-based 3D architectural designer with 6 years of experience in architectural visualization and CAD drafting. I specialize in 3D interior design and rendering, exterior visualization, ADU and garage conversions, home additions, architectural floor plans, and CAD conversion. Using SketchUp, AutoCAD, 3ds Max, and V-Ray, I create realistic renders and detailed drawings that help homeowners, architects, contractors, and real estate professionals visualize projects, plan renovations, and present designs with confidence.

Other Architecture & Interior Design Services I Offer