Browse categories
Explore
Fiverr Pro
English
$
USD
Uk building regulation architecture drawings
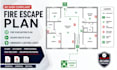
Need a professional UK fire escape plan that complies with BS 5499 standards?
I create clear, accurate, and professional fire evacuation plans, emergency escape plans, and emergency lighting layouts for residential, commercial, and industrial properties across the UK. My drawings are easy to read, professionally presented, and suitable for supporting fire safety documentation and helping occupants understand evacuation routes.
My services include:
Please contact me before placing an order so we can discuss your project requirements, floor plans, and preferred deliverables to ensure the best results.

Project scale:
Building
Building type:
Residential
•
Commercial
•
Industrial
Please inform the freelancer of any preferences or concerns regarding the use of AI tools in the completion and/or delivery of your order.
