Browse categories
Explore
Fiverr Pro
English
$
USD


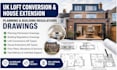
Are you planning a UK loft conversion or house extension? I will provide professional architectural drawings tailored for Planning Permission and Building Regulations approval.
I specialize in creating accurate, clear, and UK compliant drawings that help homeowners, builders, and developers move smoothly through council approvals and construction.
With my architectural expertise, you will receive detailed and well-structured drawings that meet UK standards and support a successful approval process.
What I offer:
Whether you're extending your home or converting your loft, I will help you turn your ideas into construction ready and council approved drawings.
Message me before ordering so I can understand your project requirements.
Fiverr does not screen freelancers in this category. Please verify qualifications and discuss requirements with the freelancer before ordering, including any preferences regarding the use of AI tools.
Uk building regulation architecture drawings
Languages
