Browse categories
Explore
Fiverr Pro
English
$
USD
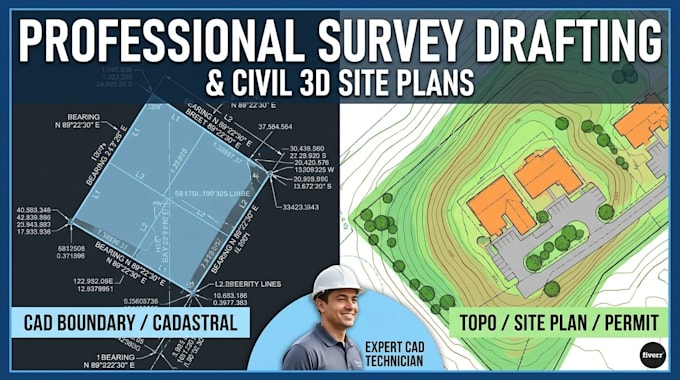
Need an expert CAD drafter to convert your raw field data into clean, professional land survey maps? Look no further!
I specialize in high-quality Survey Drafting and Civil 3D Site Plans for land surveyors, real estate developers, engineers, and homeowners. Whether you need a simple plot plan for a building permit or a complex topographic layout, I deliver precise, industry-standard drawings.
My Specialized Drafting Services Include:
What You Will Receive:
Please send your field data, sketches, or coordinates BEFORE placing an order so we can discuss your project scope!
Project scale:
House
Building type:
Residential
•
Commercial
•
Other
Material speciality:
Concrete
•
Wood
Please inform the freelancer of any preferences or concerns regarding the use of AI tools in the completion and/or delivery of your order.
