Browse categories
Explore
Fiverr Pro
English
$
USD
Hi, honored to have you here!
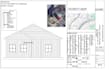
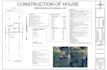
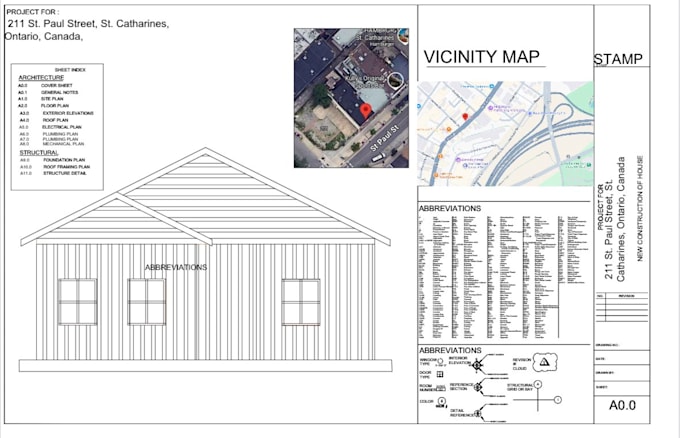
I'm Nathy, a professional MEP Design Engineer with 6+ years of experience specializing in US city permit drawings and code-compliant design sets. I work closely with licensed professionals to provide Architectural and Structural drawings complete with PE stamp if required.
If you're looking for Architecture, Structure, HVAC, Plumbing, and Electrical drawings, or a full set of permit-ready documents, you're in the right place.
What I Will Provide:
Architectural Drawings
Structural Drawings
MEP Drawings (Mechanical, Electrical, Plumbing):
Software: AutoCAD, Revit
Delivery: DWG + PDF formats
NOTE :- Stamped by licensed PE/Architect in any U.S. state (additional cost)
Let me help you streamline your permit process with code-compliant drawings!