Browse categories
Explore
Fiverr Pro
English
$
USD



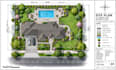
Need a professional subdivision site plan or land layout for your property development project?
I can help you create clear, organized architectural site plans, subdivision layouts, plot plans, and land development concepts tailored to your project requirements.
Whether you are exploring a residential subdivision, arranging multiple lots, planning a property layout, or preparing a site concept for further professional review, I focus on producing drawings that are easy to read, well organized, and aligned with the information you provide.
MY SERVICES INCLUDE:
Please message me before ordering if your project has specific land dimensions, lot counts, zoning constraints, or submission requirements.
Please inform the freelancer of any preferences or concerns regarding the use of AI tools in the completion and/or delivery of your order.
architecture
Languages
What information do you need to create a subdivision site plan?
I typically need the property survey or base plan, site dimensions, desired number of lots, access information, project objectives, and any available zoning or planning requirements.
Can you create a subdivision layout for a US property?
Yes, I can prepare conceptual layouts using the information and requirements you provide. Local regulations, lot standards, access requirements, and submission rules must be verified for the relevant jurisdiction.
Will the drawings be approved for permits?
Permit acceptance cannot be guaranteed. Requirements vary by local authority, and some projects require a licensed surveyor, civil engineer, architect, or other qualified professional.
What file formats can you deliver?
PDF and PNG can be agreed upon for presentation and review. Editable CAD formats may be available depending on the package and agreed scope.
Can you revise an existing site plan or plot layout?
Yes. Share the original drawing, the requested changes, and any updated site information. The number of revisions included depends on your selected package.


