Browse categories
English
$
USD
Connect to your AI
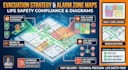
Are you looking to ensure your building meets life safety standards with clear evacuation diagrams and precise zone mapping? Navigating emergency planning requirements demands accurate layouts that guide occupants swiftly and satisfy regulatory bodies. Whether you need a detailed Evacuation Strategy & Fire Alarm Zone Map, comprehensive Means of Escape (MoE) Layouts, or alignment with Approved Document B, this gig delivers professional technical documentation tailored for your property.
I specialize in producing clear, high-retention visual diagrams and CAD drawings designed for architects, building managers, and compliance officers.
Services I offer:
Ensure your occupants can navigate safely in an emergency. Send me a message today to discuss your floor plans before placing your order!

Building type:
Residential
•
Commercial
•
Office & workspace
Software:
AutoCAD
•
Revit MEP
•
SprinkCAD
•
HydraCAD
•
AlarmCAD
Please inform the freelancer of any preferences or concerns regarding the use of AI tools in the completion and/or delivery of your order.
