Browse categories
English
$
USD
Connect to your AI

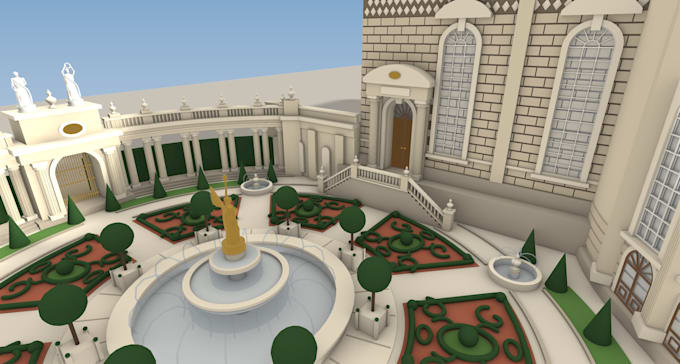
Hi, I'm Smate I build clean, accurate architectural models in Rhinoceros 3D.
Send me plans, elevations, sections, a DWG, a PDF or even a hand sketch, and you get back a tidy .3dm file: layers named properly, closed solids where they should be, real-world units, and geometry you can keep working in.
WHAT I MODEL
Residential, commercial and public buildings
Facades, curtain walls and panel systems
Interiors, furniture and fixtures
Site, topography and landscape
Parametric forms in Grasshopper
WHAT YOU GET
Native Rhino .3dm source file
Exports on request: OBJ, FBX, STEP, DWG, STL, 3DS
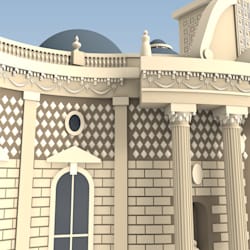
Clean preview views of the finished model
PLEASE NOTE
This gig is modelling, not photorealistic rendering. I'll apply materials and UVs if you need them, and the model drops straight into V-Ray, Enscape, Lumion, Twinmotion or Blender.
Not sure which package fits? Message me your drawings and scope and I'll send a custom offer with an honest timeline.
Fiverr does not screen freelancers in this category. Please verify qualifications and discuss requirements with the freelancer before ordering, including any preferences regarding the use of AI tools.
Architect
Languages
Do you provide renders?
No. This gig delivers geometry. The preview images are clean model views, not V-Ray or Lumion renders. I can apply materials and UVs as an extra so the model is render-ready for whoever does that step.
What file do I actually receive?
The native Rhino source file (.3dm), always, in every package. Exports to OBJ, FBX, STEP, DWG, STL or 3DS on request.
What do you need from me to start?
Plans, elevations and sections — DWG, PDF, JPG, even a photographed sketch. Dimensions and the units you work in. Reference images if the design is yours and already resolved.
Can you model from a hand sketch with no dimensions?
Yes, but I'll come back with a few questions about scale and heights before I start. Unanswered questions become assumptions, and assumptions become revisions.
How detailed will the model be?
As detailed as the package. Basic is massing. Standard is a readable building with openings, slabs and roof. Premium carries facade systems, mullions and parametric logic. Tell me what the model is for — render, print, documentation — and I'll pitch the detail at it.
Can you do Grasshopper?
Yes. Premium includes the .gh definition so you can drive the form yourself afterwards.
Will the file be organised?
Layered and named, real-world units, origin set sensibly, closed solids where they need to be. You should be able to open it and immediately find things.
What if it's not what I wanted?
Message me during the order rather than after. Revisions are included and I'd much rather adjust at the halfway mark than rebuild at delivery. Major design changes beyond the agreed scope need a custom offer.