Browse categories
Explore
Fiverr Pro
English
$
USD
Smoke detector and heat detector positioning, Fire alarm system layouts
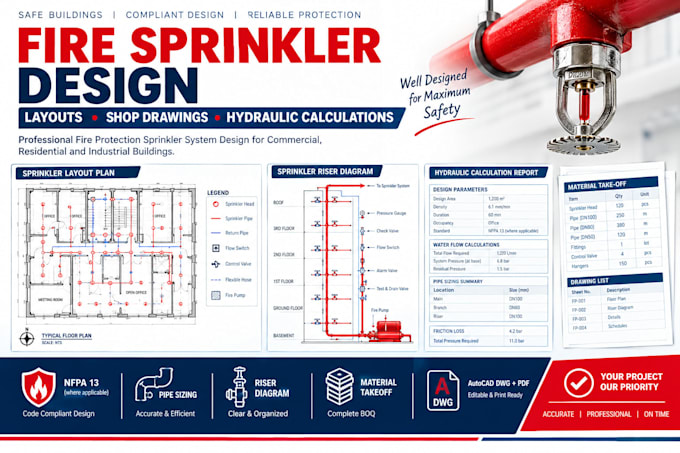
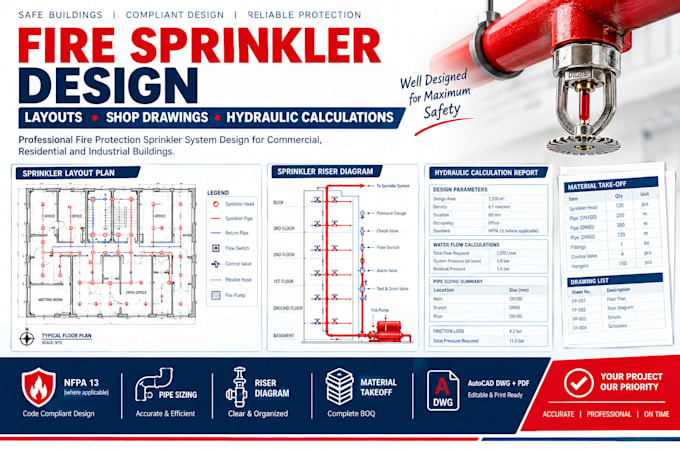
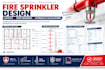
Need professional fire sprinkler system design, sprinkler layout drawings, or fire sprinkler shop drawings for your building project?
I provide fire protection design and CAD drafting support for residential, commercial, office, and industrial buildings.
SERVICES INCLUDE:
Designs can be developed around applicable project requirements, including NFPA 13 where relevant, and the local authority having jurisdiction (AHJ).
Message me before ordering so I can review the project scope and confirm price and delivery time.
Designs and calculations are subject to the supplied information and agreed scope. Permit approval, professional stamping, and certification are guaranteed.
Please inform the freelancer of any preferences or concerns regarding the use of AI tools in the completion and/or delivery of your order.
What do you need to design a fire sprinkler system?
Please provide architectural floor plans, building occupancy/use, project location, applicable code or standard, ceiling information, and available water supply data. Existing sprinkler drawings and project specifications are also useful. I will review the information and confirm the scope
Do you provide NFPA 13 sprinkler layouts and hydraulic calculations?
I can provide the deliverables agreed for your project, including NFPA 13 based work where applicable. Hydraulic calculations require adequate system details and reliable water supply data. Please specify your jurisdiction and required calculation software or report format before ordering.
Will I receive AutoCAD DWG files, PDF drawings, and a material take off?
Deliverables depend on the package you select. PDF and editable DWG files, riser diagrams, schedules, and material take offs can be included when listed in your package or custom offer. Contact me first for large buildings or permit-submission packages.