Browse categories
Explore
Fiverr Pro
English
$
USD

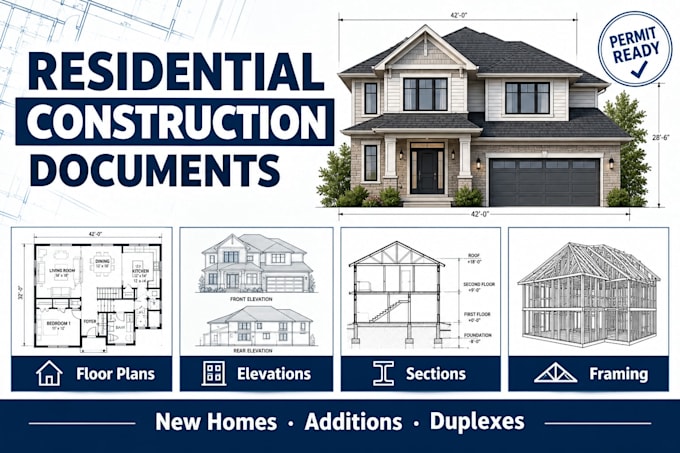
Building a new home, adding a room, or planning a duplex? I prepare full residential construction document sets for homeowners, builders, and contractors across the USA.
Projects:
New single-family homes
Room and second-story additions
Duplexes and small multifamily (up to 4 units)
Full-house remodels
Wood-frame construction
Your set can include:
Cover sheet, code data, and general notes
Site plan
Floor plans
Roof plan
Exterior elevations and building sections
Door and window schedules
Electrical, plumbing, and mechanical plans
Foundation, floor, and roof framing plans, prepared for engineer review
Wall sections and construction details
States I work in: California, Texas, Georgia, North Carolina, Arizona, Virginia, and more.
Send me your lot info and design idea first for an accurate quote.
Note: Engineer stamps, structural calcs, and energy reports are not included, but they can be coordinated.
Fiverr does not screen freelancers in this category. Please verify qualifications and discuss requirements with the freelancer before ordering, including any preferences regarding the use of AI tools.
techthoth ADU Permit Plans
Languages
