Browse categories
Explore
Fiverr Pro
English
$
USD


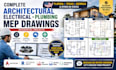
Are you looking for accurate architectural, electrical, plumbing, and MEP drawings for your construction or renovation project? I help homeowners, contractors, and developers create professional drawing sets.
I am a Civil & Structural Engineer with training in Architecture and MEP design, specializing in AutoCAD and Autodesk Revit drawings for residential projects.
My services include:
I provide organized drawing sets for projects in Florida, Texas, Georgia, and other US states:
Why choose my service?
Using AutoCAD and Autodesk Revit, I create reliable drawings tailored to your requirements.
Message me before ordering so we can discuss your project and find drawing solution!
Fiverr does not screen freelancers in this category. Please verify qualifications and discuss requirements with the freelancer before ordering, including any preferences regarding the use of AI tools.
Professional Civil, Structural and Architectural Engineer
Languages
