Browse categories
Explore
Fiverr Pro
English
$
USD
PLUMBING AND DRAINAGE SYSTEM STORMWATER SEWER LAYOUT PIPE SIZING
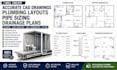
Need accurate and professional CAD drawings, plumbing layouts, pipe sizing, or drainage plans for your residential or commercial project? I provide detailed plumbing and drainage drafting designed for clear construction coordination and easy review.
My services include plumbing floor plans, water supply layouts, sanitary drainage plans, stormwater drainage, pipe sizing, sewer layouts, fixture connections, riser diagrams, isometric drawings, and detailed AutoCAD drafting.
I can work from your architectural plans, sketches, PDFs, existing drawings, or project requirements and develop clean, organized plumbing drawings with properly coordinated pipe routes, fixtures, labels, dimensions, and schedules.
Services Include:
Whether you need residential plumbing plans, commercial plumbing layouts, drainage design, or detailed CAD drafting, I focus on accuracy, clarity, and professional presentation.
Send me your project file

Project scale:
Building
Building type:
Residential
•
Commercial
•
Industrial
Please inform the freelancer of any preferences or concerns regarding the use of AI tools in the completion and/or delivery of your order.
What do you need to start my plumbing project?
Please provide your architectural floor plans, sketches, PDF drawings, dimensions, fixture locations, and any available project requirements.
Can you create complete plumbing CAD drawings?
Yes. I can create plumbing layouts, water supply plans, sanitary drainage plans, pipe routing, fixture connections, riser diagrams, and AutoCAD drawings.
Do you provide pipe sizing and drainage layouts?
Yes. I can include pipe sizing, sanitary drainage routing, waste and vent layouts, water supply routing, and drainage plans based on your project requirements.
Can you work from an existing PDF or architectural plan?
Absolutely. I can use your PDF, CAD file, sketch, or architectural floor plan as a reference to develop accurate plumbing and drainage drawings.
What file formats can you deliver?
I can provide professional DWG and PDF drawings, with other formats available upon request. Drawings can also be revised according to your project requirements.
