Browse categories
Explore
Fiverr Pro
English
$
USD



Planning to remove a load-bearing wall to create a more open space?
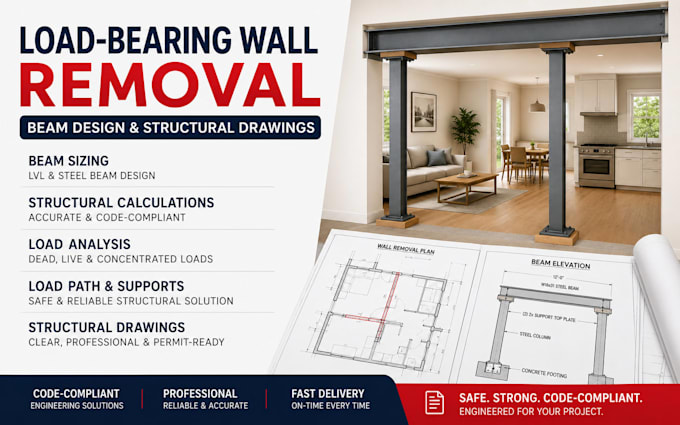
I provide professional beam sizing, structural calculations, and structural drawings for wall removal projects.
I analyze the relevant loads, beam span, support conditions, and load path to develop the required structural solution.
Whether you are opening a kitchen, enlarging a room, or creating an open concept layout, I can prepare the structural documentation needed for your project.
Deliverables:
Whether you are planning a home renovation, open concept remodel, or structural opening, send your existing plans, dimensions, photos, or sketches so I can review your project requirements.
Message me before ordering to discuss your wall removal project and required deliverables.
Fiverr does not screen freelancers in this category. Please verify qualifications and discuss requirements with the freelancer before ordering, including any preferences regarding the use of AI tools.
Structural Engineer Structural Design Analysis and Calculations
Languages
Can you design an LVL or steel beam for wall removal?
Yes, where appropriate for the project, I can provide LVL or steel beam sizing and related structural calculations.
Can you include post and support details?
Yes. Post, column, bearing, and support details can be included when they are required by the structural design.
Can you work from photos or existing plans?
Yes. I can review architectural plans, PDFs, sketches, dimensions, and clear photos of existing drawings to determine the project scope.
Do you provide permit drawings?
Permit requirements vary by location. If your project requires permit-oriented structural drawings, please provide the project location and local requirements before ordering.