Browse categories
Explore
Fiverr Pro
English
$
USD


Do you have a hand sketch, marked-up drawing, or PDF that needs to be converted into a clean AutoCAD drawing?
I will accurately redraw your provided information into a professional 2D CAD file suitable for planning, coordination, estimating, or continued development.
This Gig may include:
Please provide a clear sketch or PDF with dimensions or a known scale. This service reproduces the information you provide; it does not include field measurements, original design, engineering, code analysis, permit approval, or a professional seal.
Please contact me before ordering if your drawings are incomplete, not to scale, or contain multiple sheets.
Fiverr does not screen freelancers in this category. Please verify qualifications and discuss requirements with the freelancer before ordering, including any preferences regarding the use of AI tools.
Licensed Architect
Languages
What files can I submit for conversion?
You may submit a hand sketch, scanned drawing, photograph, PDF, or marked-up floor plan. The source should be clear, legible, and contain sufficient dimensions or a confirmed drawing scale.
Does my sketch or PDF need to be drawn to scale?
Not necessarily, but you must provide complete dimensions or at least one confirmed dimension if the source is proportionally accurate. I cannot determine reliable dimensions from an unscaled image alone.
What will I receive?
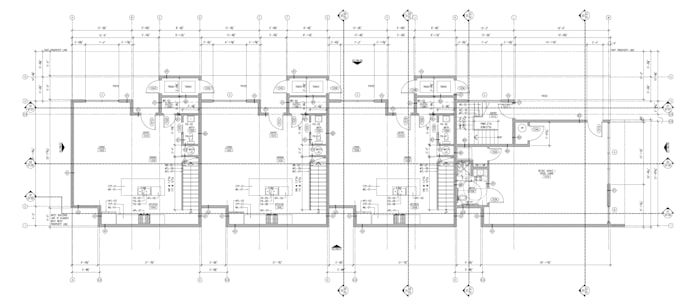
You will receive a clean 2D AutoCAD floor plan in editable DWG format and a professionally formatted PDF. Please identify the required AutoCAD version, sheet size, and measurement units when ordering.
Will you reproduce the source drawing exactly?
Yes. This Gig is intended to accurately redraw the information shown in the buyer-provided source. Please clearly mark any requested changes before placing the orde
Can you make design changes to the floor plan?
Minor changes may be available as an extra. New layouts, significant design modifications, or architectural design services require a custom offer and are not included in a standard conversion package.
What information can be included on the finished plan?
The plan may include walls, doors, windows, room names, dimensions, plumbing fixtures, basic cabinetry, and notes that are clearly shown or identified in the source information.
Can you convert multiple pages or multiple floor levels?
Yes, but each additional drawing, page, or floor level may require an additional charge. Please contact me before ordering so I can confirm the scope and price.