Browse categories
Explore
Fiverr Pro
English
$
USD



I'm here to use my skills to make your project a reality! As I have included some basic packages and deliverables, I think it is best to talk through any project specifics and create an approach the works for both parties.
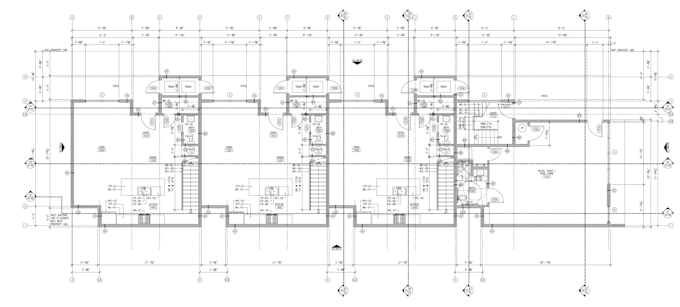
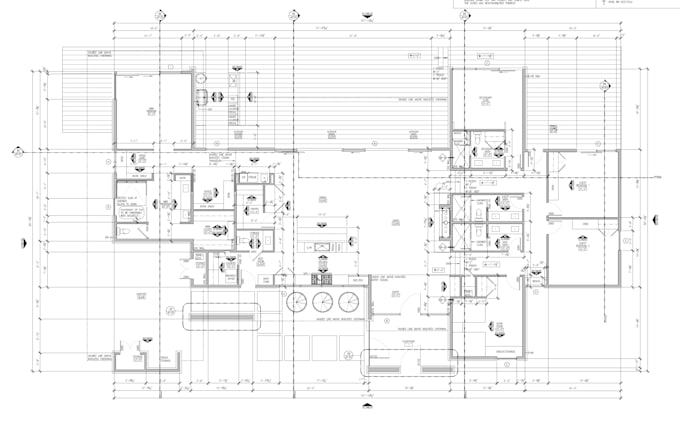
I am a licensed architect with extensive experience producing coordinated CAD drawings and construction documents. I can develop new drawings or convert sketches, PDFs, field measurements, redlines, and existing plans into clear, organized AutoCAD documents.
Services may include:
Floor plans
Reflected ceiling plans
Roof plans
Exterior elevations
Building and wall sections
Enlarged plans and interior elevations
Door and window schedules
Architectural details
As-built and existing-condition drawings
Drawing revisions and redline incorporation
Deliverables can include PDF and DWG files, depending on the selected package.
Every project is different. Please contact me before ordering so I can review the project size, available information, required sheets, level of detail, and delivery schedule.
Unless specifically included in a custom offer, the service does not include engineering, surveys, code analysis, permit submission, profes
Fiverr does not screen freelancers in this category. Please verify qualifications and discuss requirements with the freelancer before ordering, including any preferences regarding the use of AI tools.
Licensed Architect
Languages
What drawings are included in an architectural drawing set?
The drawings depend on the selected package and agreed scope. A set may include a cover sheet, floor plans, roof plan, exterior elevations, building sections, enlarged plans, schedules, and architectural details. Only drawings specifically identified in the order are included.
Do you provide architectural design or only drafting?
Both services may be available. I can develop drawings from a completed buyer-provided design or provide architectural design assistance through a custom offer. Please contact me before ordering if your project requires design development.
What information do you need to begin?
Please provide the project address, project type, approximate square footage, existing drawings, site information, photographs, dimensions, design requirements, applicable consultant drawings, and any available jurisdictional requirements.
Are the drawings suitable for construction?
Construction documents can be prepared to communicate the architectural design and construction requirements. However, the exact use of the drawings, level of detail, consultant coordination, and required approvals must be established before the order begins.
Are permit drawings and permit approval included?
Permit-ready drawings are available only when specifically included in the agreed scope. Permit submission, application fees, jurisdictional responses, revisions requested by reviewing authorities, and permit approval are not included unless expressly stated.
Will the drawings be signed and sealed by an architect
Signed and sealed services are not included in a standard Fiverr package. They depend on the project location, licensing requirements, project scope, and execution of a separate professional-services agreement.
Do you provide structural, civil, mechanical, electrical, or plumbing engineering?
No. Engineering and specialized consultant services are not included unless specifically identified and coordinated through a custom agreement. The buyer is responsible for retaining the required licensed consultants.
Is building-code and zoning analysis included?
A general architectural review may be included, but a comprehensive jurisdiction-specific code, zoning, accessibility, or life-safety analysis is not included unless specifically listed in the order.
Do you field-measure or verify existing conditions?
No, unless separately arranged and geographically feasible. Drawings are based on buyer-provided dimensions, photographs, surveys, and existing documents. The buyer is responsible for ensuring that this information is accurate and complete.
What file formats will I receive?
Unless otherwise agreed, final deliverables may include PDF drawing sheets and editable DWG files. Please identify the required AutoCAD version, sheet size, title block, layer standards, and plot style before work begins.