Browse categories
Explore
Fiverr Pro
English
$
USD


Do you have a sketch, PDF, marked-up plan, or existing drawing that needs to be converted into a clean, professional architectural floor plan?
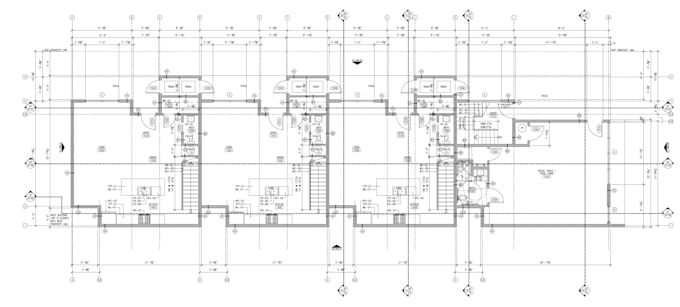
I will create an accurately drafted 2D floor plan in AutoCAD based on the dimensions and information you provide. With professional architectural and construction experience, I understand the importance of clear dimensions, consistent lineweights, organized layers, and readable drawings.
Your floor plan may include:
Walls, doors, and windows
Room names and dimensions
Plumbing fixtures and basic cabinetry
Architectural symbols and annotations
Professionally formatted PDF and editable DWG files.
This Gig is intended for drafting an existing design provided by the buyer. Please submit a legible sketch or PDF containing complete dimensions or a confirmed drawing scale.
Original design, field measurements, site verification, code analysis, engineering, elevations, sections, permit coordination, and professional seals are not included unless specifically stated in a custom offer.
Please contact me before ordering if your project has multiple floors, incomplete dimensions, an unclear source drawing, or special drafting required.
Fiverr does not screen freelancers in this category. Please verify qualifications and discuss requirements with the freelancer before ordering, including any preferences regarding the use of AI tools.
Licensed Architect
Languages
What information do you need to begin?
Please provide a clear sketch, PDF, or marked-up plan showing complete dimensions. Also include the project square footage, desired sheet size, measurement units, required file formats, and any drafting standards you want followed.
What will I receive?
You will receive a professionally drafted 2D architectural floor plan in PDF and editable DWG format. The plan may include walls, doors, windows, room labels, dimensions, plumbing fixtures, basic cabinetry, and architectural annotations, as applicable to your package.
Do you provide architectural design, or only drafting?
This Gig is primarily for drafting a buyer-provided design. Minor clarifications may be included, but layout changes, design development, or creation of a new floor plan require a custom offer.
Can you work from an unscaled sketch or incomplete drawing?
Possibly, but I will need sufficient confirmed dimensions to establish the plan accurately. Please contact me before ordering if your source drawing is incomplete, difficult to read, or not drawn to scale.
Will you field-measure or verify the existing building?
No. The drawing will be based entirely on the dimensions and information provided by the buyer. The buyer is responsible for verifying all existing conditions and dimensions.
Are code review and permit services included?
No. Comprehensive code analysis, zoning review, permit coordination, engineering, and permit approval are not included unless specifically identified in a custom offer.
Are signed and sealed drawings included?
No. Signed and sealed architectural services are not included in this Gig. Those services depend on the project location, scope, applicable regulations, and a separate professional-services agreement.
What counts as a revision?
A revision includes a reasonable correction or adjustment to the information originally provided. A redesigned layout, new source plan, added floor, expanded area, or substantial scope change is not considered a revision and may require a custom offer or new order.
Can you match my company’s CAD standards or title block?
Yes. Please provide your AutoCAD template, title block, layer standards, fonts, plot style, and a sample drawing before work begins. Additional setup charges may apply.
Should I contact you before ordering?
Yes, if the project has multiple floors, exceeds the package size limit, requires design changes, has incomplete dimensions, needs a quick turnaround, or involves unusual drafting requirements.