Browse categories
Explore
Fiverr Pro
English
$
USD

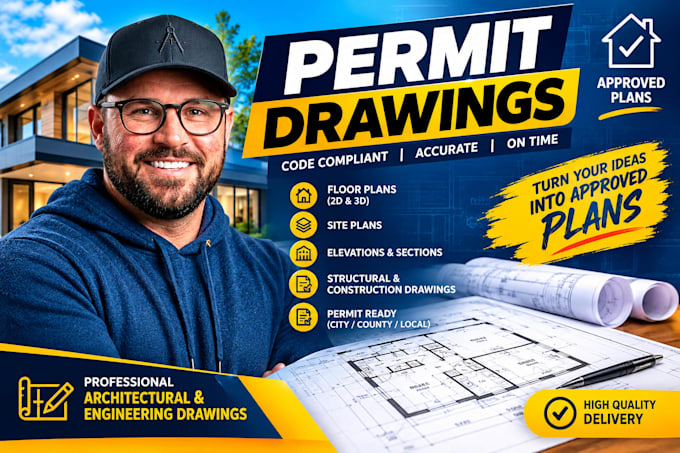

ARCHITECTURAL CONSTRUCTION PERMIT DRAWINGS | 2D FLOOR PLANS | BLUEPRINTS
Are you preparing for a construction permit, renovation, addition, or residential project and need accurate architectural drawings that clearly communicate your proposed work?
I'm Smith George, an experienced architectural designer and AutoCAD specialist with 8+ years of experience creating precise 2D floor plans, architectural blueprints, construction drawings, elevations, sections, and permit drawing documentation for residential and commercial projects
My Services Included
Architectural Drawings
Construction Documentation
What I Can Deliver
Full architectural permit drawing sets for new residential construction using AutoCAD
Permit blueprints for renovations additions, remodeling, and property alterations
Detailed plans for houses, apartments garages, basements, ADUs, decks, extensions, and other residential projects
CONTACT ME NOW
Fiverr does not screen freelancers in this category. Please verify qualifications and discuss requirements with the freelancer before ordering, including any preferences regarding the use of AI tools.
Architectural and Packaging Design Expert, AutoCAD, Permit Drawings
Languages
Will the drawings meet my city's permit requirements?
Permit requirements vary by jurisdiction, so you should provide the applicable city/county requirements or reviewer comments. I can then prepare the drawing scope accordingly.
Can you revise an existing permit drawing set?
Yes. I can update architectural plans based on review comments, design changes, revised dimensions, or additional project requirements.
Can you convert my hand sketch or PDF into an architectural blueprint?
Yes. I can redraw your reference into a clean, dimensioned 2D floor plan or architectural drawing while maintaining the required layout.
Can you create drawings in AutoCAD?
Yes. I can produce accurate 2D architectural drawings and provide editable DWG files with the appropriate package.
Can you handle renovation and home addition projects?
Yes. I can prepare drawings for remodeling, extensions, additions, garages, basements, ADUs, decks, and similar residential projects.
Can you create permit drawings from my existing plans?
Yes. I can work from existing PDFs, sketches, images, measurements, or previous drawings and develop them into organized architectural documentation.
