Browse categories
Explore
Fiverr Pro
English
$
USD

Planning to expand or remodel your home in Texas?
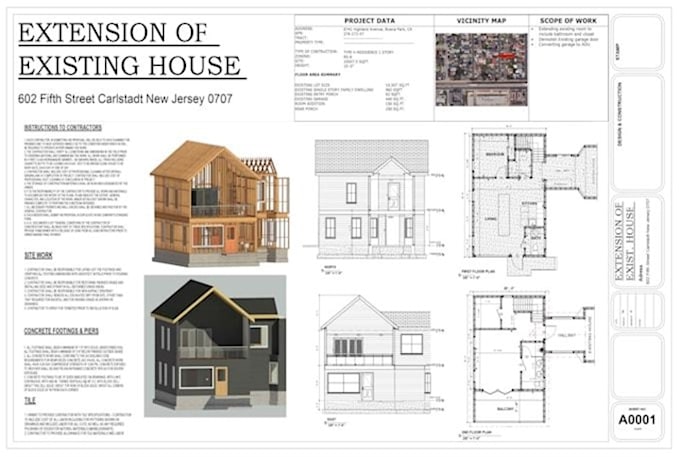
I can help turn your ideas, sketches, or existing blueprints into clear, professional architectural drawings for your home addition or renovation project.
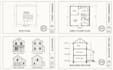
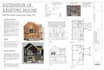
I provide tailored Texas home addition plans, remodeling drawings, floor plans, and architectural permit drawing packages designed around your project requirements.
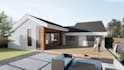
Whether you're adding a bedroom, expanding your living room, remodeling your kitchen, converting existing space, or planning a larger residential renovation, I'll help you organize your project with accurate, well-presented drawings.
MY SERVICES INCLUDE:
I can assist with residential projects in Houston, Dallas, Austin, San Antonio, Fort Worth, and other Texas locations.
Fiverr does not screen freelancers in this category. Please verify qualifications and discuss requirements with the freelancer before ordering, including any preferences regarding the use of AI tools.
Residential Architectural Design and Drafting Specialist
Languages