Browse categories
Explore
Fiverr Pro
English
$
USD


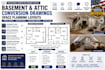
Turn your basement or attic into a functional and comfortable living space with professionally prepared remodeling drawings.
Whether you're planning a home office, guest bedroom, entertainment room, rental suite, or extra family space, I create organized drawing sets based on the information you provide.
This service may include:
Basement Conversion Floor Plans
Attic Conversion Layouts
Interior Space Planning
Room Layout Optimization
Stair & Access Layouts
Interior Elevations
Dimensioned Drawings
Construction Documentation
PDF Drawing Sets
Editable Source Files (selected packages)
These drawings are ideal for homeowners, contractors, builders, and remodelers looking for clear documentation to support their renovation project.
Every project is tailored to your requirements with attention to detail, organized layouts, and clear communication from start to finish.
Please contact me before placing your order so we can discuss your project and recommend the most suitable package
Fiverr does not screen freelancers in this category. Please verify qualifications and discuss requirements with the freelancer before ordering, including any preferences regarding the use of AI tools.
Email marketing
Languages
What types of conversion projects do you support?
Basement finishing, attic conversions, guest rooms, home offices, recreation rooms, rental spaces, and other residential remodeling projects.
What information should I provide?
Existing floor plans, dimensions, photos, sketches, and a description of your renovation goals.
Can you modify my existing drawings?
Yes. I can update existing plans based on the information and files you provide.
Are editable source files included?
Yes. Editable source files are included with the Standard and Premium packages.
Should I contact you before placing an order?
Yes. Reviewing your project beforehand helps confirm the scope and ensures you choose the package that best matches your needs.
