Browse categories
Explore
Fiverr Pro
English
$
USD


Greetings!
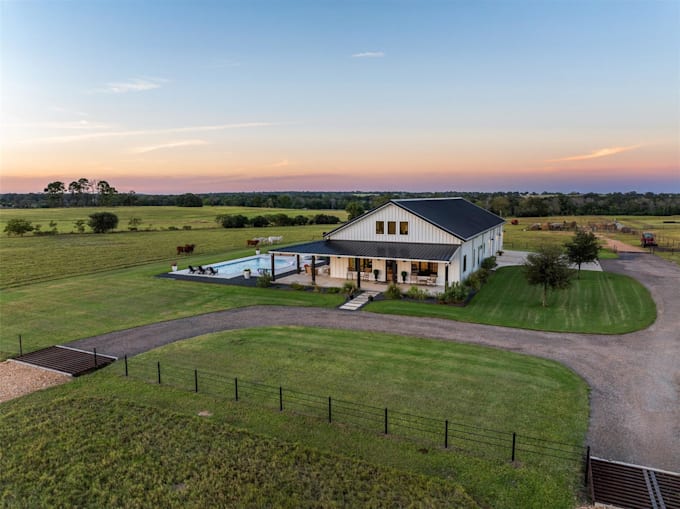
A successful barndominium or pole barn project starts with a well-planned design, and I'm here to help bring your vision to life.
I provide custom floor plans, space planning, 3D modeling, and realistic renders to help homeowners, builders, and developers visualize their projects before construction begins. Whether you're planning a modern barndominium, workshop, garage, farm building, or pole barn home, I will create a design tailored to your needs and lifestyle.
Services include:
Custom floor plans
Space planning and layout design
Exterior design concepts
3D modeling
Photorealistic renders
Every project is designed with functionality, efficiency, and visual appeal in mind to ensure a practical and build-ready result.
Let's transform your ideas into a professionally designed barndominium or pole barn you'll be proud to build.
Fiverr does not screen freelancers in this category. Please verify qualifications and discuss requirements with the freelancer before ordering, including any preferences regarding the use of AI tools.
Your vision, professionally designed
Languages