Browse categories
Explore
Fiverr Pro
English
$
USD



Planning a pool, deck, or fence but struggling to turn your idea into clear construction documentation?
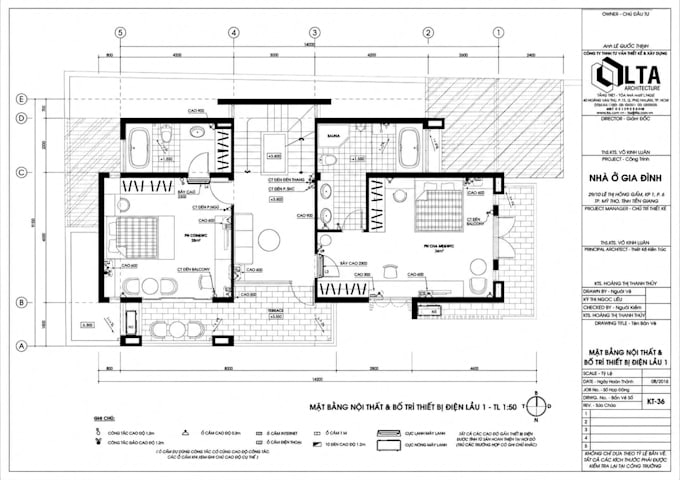
I create professional 2D pool plans, deck plans, fence layouts, elevations, and architectural blueprints in Revit for homeowners, builders, contractors, and property developers.
WHAT I OFFER
WHY CHOOSE ME
Send your sketches, measurements, photos, or existing drawings. Message me before ordering so I can review your requirements and confirm the right drawing package.
Fiverr does not screen freelancers in this category. Please verify qualifications and discuss requirements with the freelancer before ordering, including any preferences regarding the use of AI tools.
2D Architectural Drafting, Site Plans, ADU, Floor Plans, Permit Blueprints
Languages
Can you create drawings from my hand sketch?
Yes. Send your sketch together with available measurements and reference photos. I can develop the information into a professional drawing.
Can you include both plan views and elevations?
Yes. Depending on your selected package, I can document the proposed outdoor elements through appropriate plan and elevation views.
I don't have technical drawings yet. Can we start?
Yes. Photos, dimensions, screenshots, sketches, and reference examples can be enough to establish the initial drafting direction.
Will the Revit model be editable?
Yes, when an editable source is included in your selected package. This allows continued modification after delivery.
Can you keep my project confidential?
Yes. You may provide an NDA for review before sharing confidential project information.
Can you match an existing house?
Yes. Provide existing plans, photographs, measurements, or other references and I can coordinate the proposed outdoor elements with the supplied information.
Can you begin right away?
Yes, once the scope, references, and required dimensions have been received and confirmed, I can proceed with the project.