Browse categories
Explore
Fiverr Pro
English
$
USD

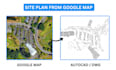

Need a professional 2D site plan or landscape plan for your Barndominium? I turn Google Maps, surveys, sketches, and property information into clean, accurate CAD drawings ready for planning and project coordination.
WHAT I OFFER
WHY CHOOSE ME
TOOLS
AutoCAD Revit SketchUp Google Maps
Have a Google Maps location, survey, sketch, or existing plan? Message me first with your project details and Ill review them before you order.
Fiverr does not screen freelancers in this category. Please verify qualifications and discuss requirements with the freelancer before ordering, including any preferences regarding the use of AI tools.
2D Architectural Drafting, Site Plans, ADU, Floor Plans, Permit Blueprints
Languages
Can you work directly from Google Maps?
Yes. Send the Google Maps location/link plus any available property documents, dimensions, surveys, or sketches. I’ll use the supplied information to establish the site layout.
Can you start immediately?
Yes, subject to availability. Once I receive the required site information and confirm the scope, I can begin the drafting process immediately.
I only have a rough sketch. Can you work with that?
Yes. Rough sketches, screenshots, photos, PDFs, marked-up images, and handwritten dimensions can be used as starting references. I’ll clarify critical information before drafting.
Will I receive the editable CAD source file?
Yes, when included in the selected package. The editable DWG allows you or your architect/contractor to continue working with the drawing.
Can you sign an NDA?
Yes. If your project contains confidential information, you can provide your NDA for review and signature before sharing sensitive project materials.
Can you make the plan suitable for a city permit?
I can prepare professionally organized, permit-oriented drawings based on the information and requirements you provide. Final approval depends on the local authority and project-specific regulations.


