Browse categories
Explore
Fiverr Pro
English
$
USD


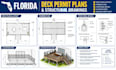
Need professional Florida deck permit plans, deck framing plans, and structural drawings for your project? I can turn your ideas, sketches, or measurements into clear, detailed CAD construction drawings.
My service includes:
I can prepare drawings for new decks, deck additions, renovations, patios, and exterior improvements. Each project is developed to your dimensions, design requirements, and project information.
You will receive organized, easy-to-read drawings prepared for your project. I work with homeowners, contractors, builders, and property owners.
Please send your measurements, sketches, photos, site information, or existing plans before ordering so I can confirm the scope and package.
Important: Permit requirements vary by location. Engineering seals, stamps, calculations, or official approvals are included only when specifically stated in the package or custom offer.
Fiverr does not screen freelancers in this category. Please verify qualifications and discuss requirements with the freelancer before ordering, including any preferences regarding the use of AI tools.
Architectural , Structural Engineer, Residential CAD, Permit Drawings
Languages
What do you need to start?
I need your deck dimensions, sketches or drawings, photos, property/site information, desired layout, and any available existing plans.
Can you create Florida deck permit drawings?
Yes, I can prepare Florida-focused deck plans and construction/permit drawing support based on the information you provide.
Do you provide structural drawings?
Yes. Structural drawing scope depends on the package selected and the project's requirements.
Can you work from a hand sketch or photo?
Yes. Clear sketches, photos, measurements, and existing drawings can be used as project references.
Can you design deck framing plans?
Yes. Deck framing plans can be included according to the selected package.
Do you provide engineering stamps or seals?
Only when explicitly included in the package or custom offer and where legally applicable. I do not guarantee approval by a city or permitting authority.
Can you design patios or outdoor living areas?
Yes, depending on the project scope. Patio plans and related exterior improvements can be discussed through a custom offer.
Can I request a custom deck design?
Yes. Send your project details before ordering so I can confirm the scope and create a custom offer if needed.
What file formats will I receive?
Depending on the package, deliverables can include PDF and CAD/source files. The exact formats should be confirmed before ordering.
Can you handle a large or complicated project?
Yes. For larger projects, contact me first so I can review the requirements and recommend the appropriate package.


