Browse categories
Explore
Fiverr Pro
English
$
USD

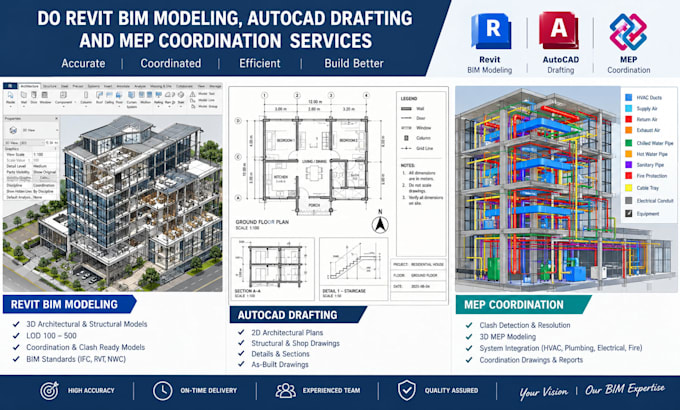
Need professional Revit BIM modeling, AutoCAD drafting, and MEP coordination services for your construction project?
I specialize in creating accurate, detailed, and well-organized building documentation for residential and commercial projects. Using Revit and AutoCAD, I help architects, engineers, contractors, and developers turn concepts and existing drawings into professional digital models and construction drawings.
My services include:
I focus on drawing accuracy, clear documentation, and coordinated workflows to help improve project efficiency and reduce design conflicts.
Whether you have sketches, PDFs, DWG files, or existing models, I can help develop a solution tailored to your project requirements.
Message me before ordering to discuss your scope, deliverables, and deadline.
Fiverr does not screen freelancers in this category. Please verify qualifications and discuss requirements with the freelancer before ordering, including any preferences regarding the use of AI tools.
BIM AND ARCHITECTURAL DESIGN FLOOR PLANS ELEVATIONS MEP PLANS 3D MODELS
Languages
What BIM and CAD services do you provide?
I provide Revit BIM modeling, AutoCAD drafting, architectural floor plans, elevations, sections, 3D modeling, construction drawings, and MEP coordination for residential and commercial projects.
Can you convert PDF drawings or sketches into AutoCAD?
Yes! I can convert existing PDFs, hand-drawn sketches, images, and reference drawings into organized AutoCAD drawings, depending on the quality of the source files.
Do you provide MEP coordination services?
Yes. I can assist with electrical, plumbing, and HVAC layouts, Revit MEP modeling, and coordination between architectural, structural, and MEP systems.
What files will I receive after project completion?
Depending on your selected package, deliverables can include DWG, RVT, PDF, and exported 3D views. Please confirm your required file formats before ordering.
What do you need to start my project?
Please provide your existing drawings, sketches, project dimensions, scope of work, preferred deliverables, applicable standards, and deadline. Contact me before ordering so we can agree on the project scope and appropriate package.
