Browse categories
Explore
Fiverr Pro
English
$
USD

Looking for accurate, professional, and permit-ready architectural drawings for your residential or commercial project? You're in the right place!
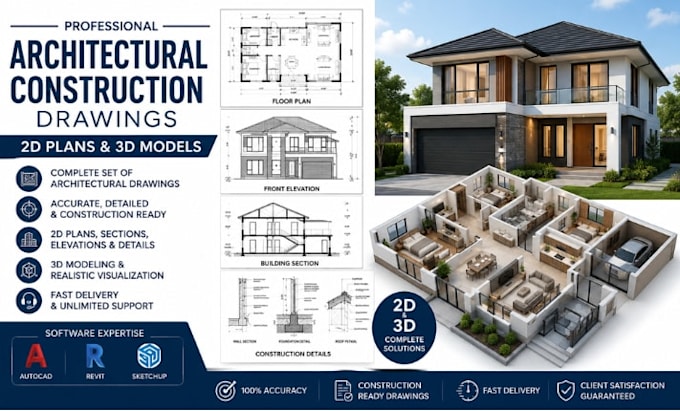
I will create a complete set of architectural construction drawings, detailed 2D floor plans, elevations, sections, site plans, roof plans, foundation layouts, door/window schedules, and realistic 3D models and renderings tailored to your project requirements. Every drawing is prepared with precision using industry-standard software to meet building codes and construction standards.
Whether you're planning a new home, renovation, extension, office, or commercial building, I deliver clear, high-quality drawings that help streamline approvals and construction. My services include AutoCAD drafting, Revit modelling, architectural detailing, construction documentation, and 3D visualization. I am committed to fast delivery, excellent communication, and revisions to ensure complete client satisfaction.
Order today for reliable architectural design solutions that bring your ideas to life with accuracy, professionalism, and outstanding quality.
Fiverr does not screen freelancers in this category. Please verify qualifications and discuss requirements with the freelancer before ordering, including any preferences regarding the use of AI tools.
Structural Load Calculations
Languages