Browse categories
English
$
USD
Connect to your AI
Construction Estimator, Quantity Takeoff, BOQ, and AutoCAD Drafting
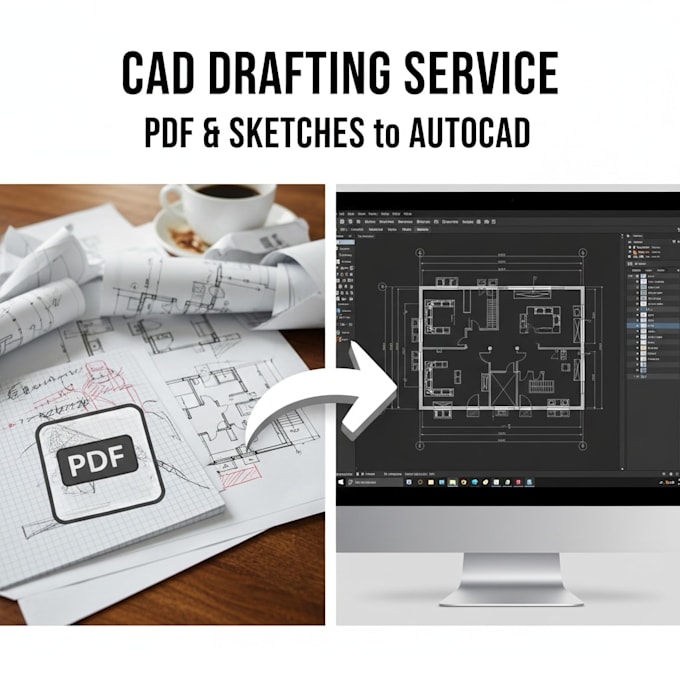
Rough sketches need to become exacting, buildable drawings before anyone breaks ground. I convert your concepts into precise 2D AutoCAD floor plans, elevations, and structural schematics drafted to align with the code your project follows (IBC, Eurocode, or your local code) so your plans are ready to build, wherever you're building.
What You Get:
- 2D architectural floor plans (from PDFs, images, or sketches)
- Structural schematics and framing plans
- Elevations and cross-sections
- Precise dimensions and annotations
- Source .DWG files + print-ready PDF
Why Work With Me:
- Structural engineering background behind every drawing
- Drafted against recognised local and international standards
- Clean, organised AutoCAD layer management
- Unlimited minor revisions until it's right
Send your sketches or requirements, and I'll confirm what's included before you order.


Project scale:
Building
Building type:
Residential
•
Commercial
•
Infrastructure
Material speciality:
Concrete
•
Steel
Please inform the freelancer of any preferences or concerns regarding the use of AI tools in the completion and/or delivery of your order.
Q1. What files do you need to start drafting?
I need PDF drawings, scanned plans, or clear hand sketches with dimensions.
Q2. What types of drawings do you provide?
I provide architectural, civil, site layout, and as-built drawings in 2D AutoCAD format.
Q3. Will the drawings be properly layered and scaled?
Yes. All drawings are properly layered, scaled, and dimensioned for professional use.
Q4. What file formats will I receive?
You will receive AutoCAD DWG files and PDF files ready for printing.
Q5. Can you follow my layer standards or drawing format?
Yes. If you provide specific standards or examples, I will follow them.
Q6. Do you provide revisions?
Yes. Revisions are included based on the selected package.
Q7. Can you convert hand sketches into AutoCAD?
Yes. Hand sketches can be converted into clean and accurate AutoCAD drawings.
Q8. Can you deliver urgently?
Yes. Extra fast delivery is available as an add-on.
| (1) | ||
| (0) | ||
| (0) | ||
| (0) | ||
| (0) |
fooseyg

United States
Performed a phenomenal job with helping on a task! Fast and very efficiently done!
$50
Price
2 days
Duration
| (1) | ||
| (0) | ||
| (0) | ||
| (0) | ||
| (0) |
fooseyg
United States
Performed a phenomenal job with helping on a task! Fast and very efficiently done!
$50
Price
2 days
Duration