Browse categories
English
$
USD
Connect to your AI


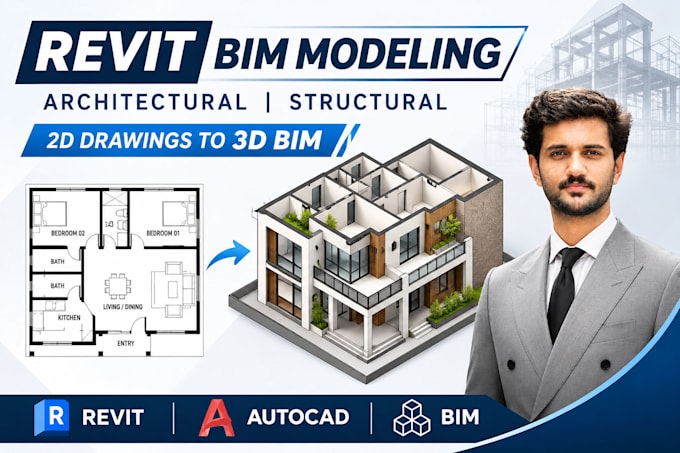
Looking for professional Revit BIM Modeling and AutoCAD drafting services?
I provide accurate Architectural and Structural BIM Modeling using Autodesk Revit and AutoCAD. I can convert your 2D drawings, PDF plans, and AutoCAD files into organized 3D BIM models for residential and commercial projects.
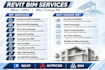
MY SERVICES INCLUDE:
WHAT YOU WILL RECEIVE:
WHY CHOOSE ME?
Please contact me before ordering to discuss your drawings, project requirements, and delivery time.
Fiverr does not screen freelancers in this category. Please verify qualifications and discuss requirements with the freelancer before ordering, including any preferences regarding the use of AI tools.
engineering grade estimates for your construction projects
Languages
What services do you provide?
I provide architectural and structural BIM modeling in Revit, 2D-to-3D conversion, AutoCAD drafting, and related building modeling services.
Can you convert my AutoCAD drawings into a Revit model?
Yes. I can use your 2D AutoCAD drawings to create a 3D Revit BIM model based on the supplied plans, dimensions, and project requirements.
Can you create a Revit model from PDF drawings?
Yes. I can create a Revit model from PDF drawings if the information is sufficiently clear. I will confirm any missing dimensions before proceeding.
Do you provide architectural and structural BIM models?
Yes. I can model architectural elements such as walls, floors, doors, and windows, as well as structural elements such as beams, columns, slabs, and foundations.
What files will I receive?
I provide Revit (.RVT) files and other agreed deliverables, such as PDF drawings and AutoCAD DWG files, according to the selected package.
Can you work with existing Revit models?
Yes. I can review and update existing Revit models when the requested changes are compatible with the provided files and agreed scope.
What is LOD in BIM modeling?
LOD means Level of Development. It describes how developed and reliable the model elements and their information are for a particular project use.
Do you provide quantity take-offs?
Yes. I can generate basic quantity schedules from the Revit model. The available quantities depend on the modeled elements and the agreed level of detail.
Can you create BIM models for large projects?
Yes, depending on the project requirements and available information. Please contact me with your drawings so I can review the scope and provide a custom offer.
Should I contact you before ordering?
Yes, please. Contacting me before placing an order allows me to review your drawings, confirm the required deliverables, and recommend the appropriate package.