Browse categories
Explore
Fiverr Pro
English
$
USD
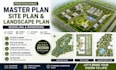
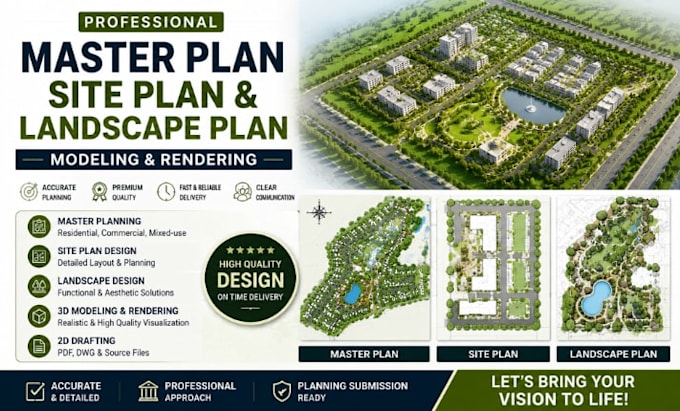
Professional Master Plan, Site Plan & Landscape Plan Modeling and Rendering
Are you looking for high-quality, detailed, and visually stunning architectural plans for your project? Youre in the right place!
I specialize in creating professional master plans, site plans, and landscape design models with realistic 2D/3D rendering to help bring your vision to life. Whether its for residential, commercial, or public space development, I deliver precise, well-structured, and presentation-ready drawings that meet planning and design standards.
What I Offer:
I focus on both functionality and aesthetics, ensuring your project is not only visually appealing but also practical and compliant with design standards.
Lets turn your ideas into a professional architectural presentation that stands out and wins approval.
Order now and bring your project to life with expert design and rendering!
Please inform the freelancer of any preferences or concerns regarding the use of AI tools in the completion and/or delivery of your order.
Landscape Architect specializing in 2D landscape planting plans
Languages
What information do you need to start the project?
I need your project details such as site dimensions, sketches, reference images, CAD files (if available), and any specific requirements or design ideas.
Can you work with rough sketches or concepts?
Yes, I can work from rough sketches, hand drawings, or basic concepts and convert them into professional master plans, site plans, and landscape designs.
What file formats will I receive?
You will receive high-quality files such as PDF, JPG/PNG, and source files like DWG or other formats upon request.
Can you make revisions if needed?
Yes, I offer revisions to ensure the final design meets your expectations and project requirements.
Do you provide 3D rendering and visualization?
Yes, I provide realistic 3D modeling and rendering to help you clearly visualize the final design of your project.