Browse categories
Explore
Fiverr Pro
English
$
USD
Hello valued buyers!
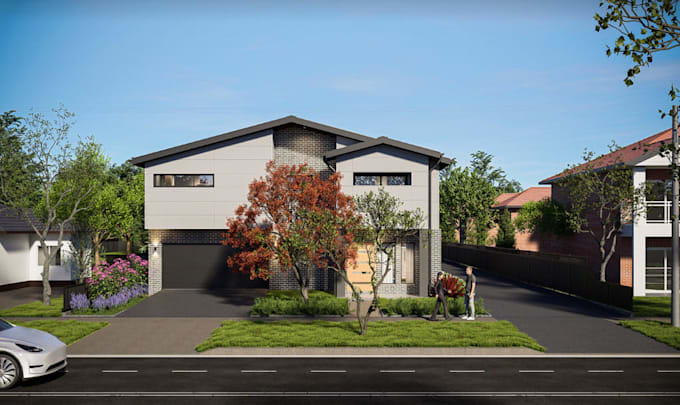
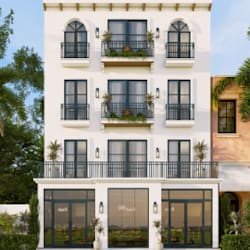
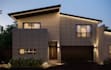
Are you struggling to interpret flat 2d plan to 3d Architectural rendering and can see exactly what the final projects will look like inside and out? worry no more that is what I can do for you.
I'm a 3D Designer, that create a photorealistic rendering and animated walkthrough before construction start, I use modern 3d rendering software such as sketchup, revit, 3ds max, and lumion to produce photorealistic visual making it to communicate complex ideas, stunning visual that create emotional engagement and help sell a vision.
Instead of redrawing entire plan , I can simply adjust the 3d model to your desire.
What I offer are:
Kindly inbox me now on your requirement, to turn your 2d blueprint or sketches into 3d architectural visualization that evolved highly detailed and photorealistic rendering for your projects
Looking forward to your message!
Best regards!
Fiverr does not screen freelancers in this category. Please verify qualifications and discuss requirements with the freelancer before ordering, including any preferences regarding the use of AI tools.
Reliable and professional 3D Architect
Languages