Browse categories
Explore
Fiverr Pro
English
$
USD
Revit and Auto Cad modeler
Level 1
Has met certain performance criteria and shows strong potential in the marketplace.
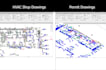
Are you looking for HVAC shop drawings and detailed as-built drawings? I will provide professional Revit HVAC drawings following mechanical engineering standards.
My services include:
Note:
My goal is to provide you with drawings that are easy to read and understand, ensuring a smooth installation process and clash-free, precise, and on-time delivery.
Before placing an order, please contact me.
Thank you

Project scale:
House
Building type:
Residential
•
Commercial
•
Office & workspace
Please inform the freelancer of any preferences or concerns regarding the use of AI tools in the completion and/or delivery of your order.
