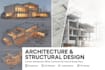
I will draw architectural floor plans elevations sections roof plans site plan permit

S
sofia15800
S
sofia15800
Sofia E

About this gig

I will design architectural 2D drawings and plans using AutoCAD and PE stamped plans


specialize in drafting high-quality floor plans, elevations, sections, roof plans, and site layouts tailored to your project needs. Whether you're an architect, builder, real estate developer, or homeowner I can help bring your ideas to life with precise AutoCAD drawings.


What I Offer:

  • Floor Plans (2D layout with room labels and dimensions)
  • Elevations (Front, Rear, Side views)
  • Sections (Cross-sectional details)
  • Roof Plans (With slopes, ridges, valleys)
  • Site Plans (Property layout, setbacks, landscaping elements)
  • Dimensions, Annotations & Title Blocks
  • Fast Turnaround & Editable DWG Files


Why Choose Me?

  • ️ Experienced AutoCAD Draftsman
  • ️ Accurate, Scalable Drawings
  • ️ Tailored to Local Code & Standards
  • ️ Revisions Included
  • ️ PDF + DWG File Delivery
Delivery style preference

Please inform the freelancer of any preferences or concerns regarding the use of AI tools in the completion and/or delivery of your order.

Get to know Sofia E

Sofia E
  • FromUnited States
  • Member sinceJul 2025
  • Avg. response time7 hours
  • Languages

    English
I’m a Business and Nonprofit Fundraising Specialist with over 15 years of experience, dedicated to helping individuals and organizations succeed. Whether you need assistance with business or nonprofit registration, grant and government contract research, proposal writing, capability statements, business plans, resumes, or fundraising strategies—I’m here to support you every step of the way. I’ve worked with homeowners, real estate developers, contractors, and design professionals to turn innovative ideas into code-compliant, build-ready designs.