Browse categories
Explore
Fiverr Pro
English
$
USD


Need professional and clear drawings for your deck, patio, pergola, porch, or outdoor addition?
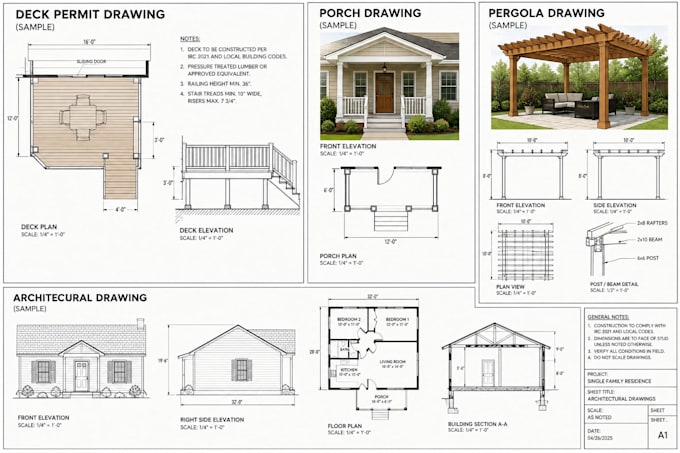
I will create detailed permit-ready drawings and blueprints designed to help you prepare your project for city or HOA approval.
My service can include:
Whether you have an existing sketch, image, measurements, or a basic idea, I can turn your information into a clean and professional drawing package.
Send me your project details, dimensions, sketches, or reference images, and let's get started.
Fiverr does not screen freelancers in this category. Please verify qualifications and discuss requirements with the freelancer before ordering, including any preferences regarding the use of AI tools.
CERTIFIED WEBSITE EXPERT
Languages
What types of architectural drawings do you provide?
I provide deck, patio, pergola, porch, site plan, floor plan, elevation, and permit drawing sets.
Can you create drawings for city or HOA permits?
Yes, I can prepare professional drawings suitable for city or HOA permit applications based on your requirements.
What do you need to get started?
Please provide your dimensions, sketches, photos, existing plans, property information, and any specific permit requirements you have.
Can you work from a hand-drawn sketch or image?
Yes. I can turn your sketches, PDFs, images, or measurements into clean 2D architectural drawings.
Do you provide AutoCAD and PDF files?
Yes, depending on the package, I can provide professional PDF, DWG/AutoCAD, and other requested drawing formats.