Browse categories
Explore
Fiverr Pro
English
$
USD



Welcome!
Thanks for coming and reading this description!
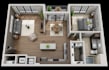
I draw/Redraw the 2D Floor Plan in Auto Cad for many of Clients like Real Estate Agents with Accuracy and in both units (Imperial & Metric).
Search no more, I'm here to help you!
I'm Saduzzaman, an architect with 5 years of experience in 2D AutoCAD, Revit, and 3D rendering. I provide precise 2D floor plans, detailed AutoCAD drawings, house layouts, and realistic 3D visualizations for homeowners, builders, and real estate agents. My goal is to help you see your ideas come to life with excellence and style.
Why Choose Me?
You'll receive a complete, all-in-one solution to meet your architectural needs.
So why late? Contact us today and let's bring your project to life!
Fiverr does not screen freelancers in this category. Please verify qualifications and discuss requirements with the freelancer before ordering, including any preferences regarding the use of AI tools.
architect
Languages
What information do you need to get started?
Please provide your project requirements, dimensions, sketches, reference images, site details, or any ideas you have. The more information you provide, the better I can meet your expectations.
What software do you use?
I work with industry standard software such as AutoCAD, SketchUp, Revit, and other professional architectural design tools, depending on your project requirements.
Can you redesign or modify an existing floor plan?
Yes. I can revise, improve, or convert your existing floor plans according to your requirements.
Do you offer revisions?
Yes. Revisions are included according to your selected package to ensure the final design meets your expectations.


