Browse categories
Explore
Fiverr Pro
English
$
USD




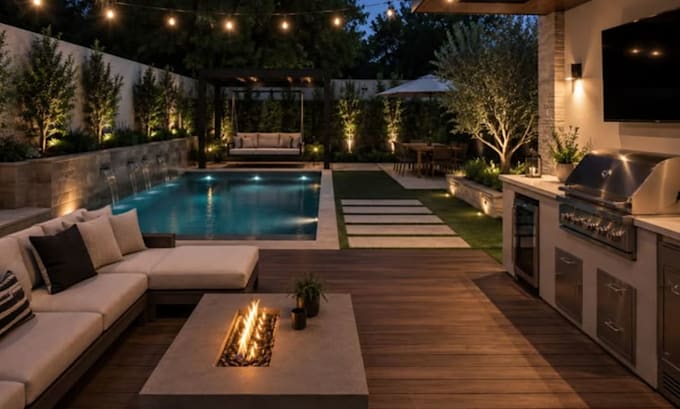
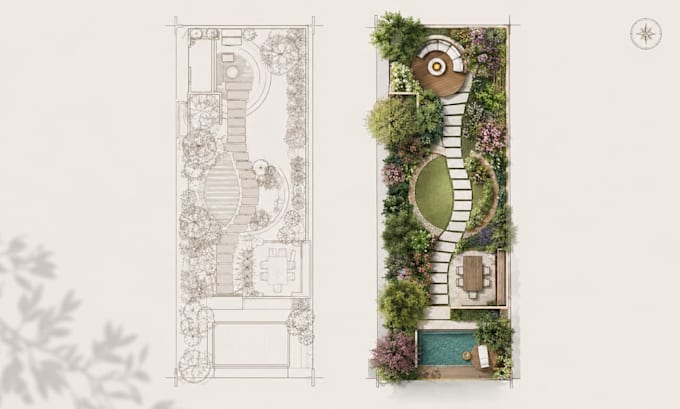
As an architect and 3D landscape site planner, I help homeowners, contractors, and developers see their outdoor project before it's built, so nothing gets guessed or wasted on-site.
I SPECIALIZED IN:
Depending on your package, YOU'LL RECEIVE:
Every design is grounded in real site logic sun path, drainage, circulation so what you approve is what gets built.
Message me with your site details first, and I'll tell you what's possible before you order.
Got all what you need? It all begin with a click.......then, message to get started.
Please inform the freelancer of any preferences or concerns regarding the use of AI tools in the completion and/or delivery of your order.
Stan Store, Figma Websites, 3D Architecture and Canva Graphics Designer
Languages
I don't have exact measurements. Can you start?
Yes. Send a rough sketch, photos, or paced-out steps. Wrong measurements throw off zoning, drainage, and scale, so I'll flag anything critical before locking the final render.
How do I know the render will match what gets built?
Most renders skip real site logic. Mine account for drainage direction, sun exposure, and circulation first, so your contractor can actually quote from it, not ignore it.
My lot is small, odd-shaped, or shaded. Will you take it?
Yes. That's my specialty, not an exception. Send the shape and obstructions (walls, trees, shade), and I'll design around them, not around a generic template.
Can I use these files to actually build, or just view?
Standard/Premium include true-scale DWG/SKP files your contractor can build from directly. Note: Not stamped permit documents, check your local requirement separately.
Which package actually fits my project?
Basic = one view to visualize. Standard = compare angles + full layout. Premium = source files + walkthrough, best for contractors, investors, or clients.
What if I don't like the first draft?
Send 2-3 reference images or describe the mood (modern, tropical, minimal) before I start. This gets the first draft close, so revisions refine instead of correct.
Do you understand construction, or just renders?
I trained as an architect before specializing in landscape visualization. Every design considers buildability, not just appearance.