Browse categories
Explore
Fiverr Pro
English
$
USD

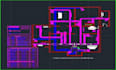
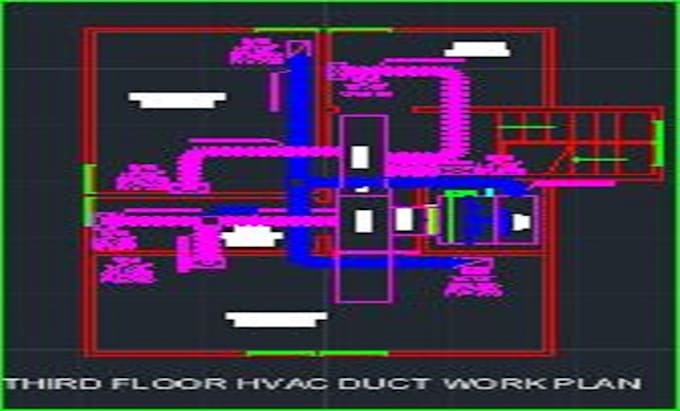
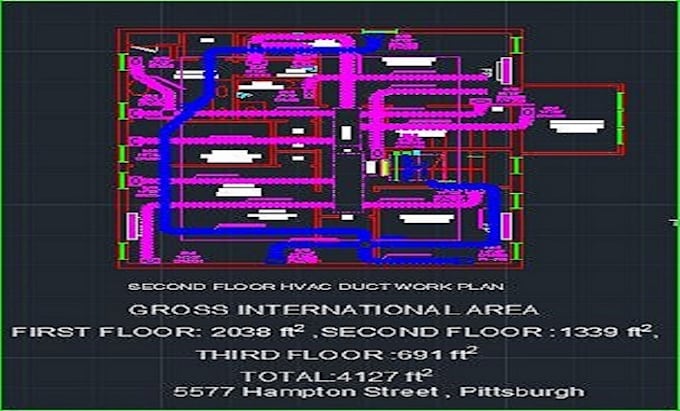
Are you in need of professional and reliable HVAC system design and drafting services for your air conditioning and ventilation projects?
My services:
HVAC System Design
2D Drafting
Load Calculations
Ductwork and Pipe Layouts
Equipment Selection
Compliance with Codes and Regulations
Plumbing System
Mechanical Reports
Fire Protection System
Energy Analysis
HVAC System Deign
1. An in-depth calculation of the heating and cooling load based on ASHRAE fundamentals.
2. Whole HVAC system design, including chilled water piping and duct layout.
3. Entire equipment selection and sizing that is economical and energy-efficient
Why choose my services?
Expertise
Custom Solutions
Timely Delivery
Communication
Cost-Effective
Your satisfaction is my top priority, and I'm excited to be a part of your project's success!
Order now!
Please inform the freelancer of any preferences or concerns regarding the use of AI tools in the completion and/or delivery of your order.
I do provide service HVAC design, drafting cooling and heating load ca
Languages
What is the importance of proper HVAC system design and drafting?
Proper design and drafting are crucial for ensuring that air conditioning and ventilation systems function efficiently. It helps optimize energy usage, maintain indoor air quality, and ensure that the system meets building codes and regulations.
How do you determine the right size for an HVAC system during the design process?
The size of an HVAC system is determined through load calculations. These calculations take into account factors like the size of the space, insulation, local climate, and heat-generating equipment to ensure the system is adequately sized for heating, cooling, and ventilation needs.
What software do you use for HVAC system design and drafting?
I use industry-standard Computer-Aided Design (CAD) software, such as AutoCAD and Revit, to create detailed 2D drawings for HVAC systems. These tools allow for precise drafting and modelling, ensuring accuracy and efficiency in the design process.
How long does the design and drafting process typically take for an HVAC system project?
The duration of the design and drafting process varies depending on the complexity and scale of the project. Small residential projects may take a few weeks, while larger commercial or industrial projects may take several months.
Do you ensure that the HVAC system design complies with local building codes and regulations?
Yes, as part of my services, I ensure that the HVAC system design adheres to all local building codes and regulations. Compliance is essential to obtain permits and ensure the safety and efficiency of the system.