Browse categories
Explore
Fiverr Pro
English
$
USD

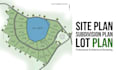

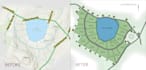


Need a professional Site Plan Rendering or Subdivision Plan for your development project?
I help property developers, architects, engineers, and real estate professionals transform technical drawings into presentation-ready, visually stunning site plans that clearly communicate project layouts.
Whether you need a clean 2D layout for city permits or a high-end color render for marketing, I am here to deliver top-tier results.
Services Include:
What You'll Receive:
Software & Formats:
Autodesk AutoCAD, Adobe Photoshop, Adobe Illustrator (DWG, FBX, JPG, PDF, PSD)
NOTE: Please contact me before placing an order to discuss your project scope and get a custom quote.
Please inform the freelancer of any preferences or concerns regarding the use of AI tools in the completion and/or delivery of your order.
Site Plan and Land Development Designer, Subdivision Plan and AutoCAD Expert
Languages
Can you create a subdivision plan render from a sketch?
Yes, I can convert sketches, PDFs, and CAD files into a professional subdivision plan render.
Do you design RV park layout plans?
Yes, I create RV park layout plans with site organization, circulation, and lot allocation.
What is included in a plot plan?
A plot plan typically includes property boundaries, roads, lots, labels, and development features.
Can you provide a site map plan for investors?
Yes, I create presentation-ready site map plans suitable for investors and marketing materials.
Do you offer AutoCAD drafting services?
Yes, AutoCAD drafting can be included for site plans, lot layouts, and land development plans.
What file formats will I receive?
You will receive high-resolution PDF, JPG, and PNG files ready for presentation and printing.
Can you revise the lot map plan after delivery?
Yes, revisions are available to ensure the final lot map plan meets your requirements.


