I will draw kitchen floor plan and details in autocad 2d

S
solina0711
S
solina0711
Solina
4.0
4.0

About this gig

Hi,

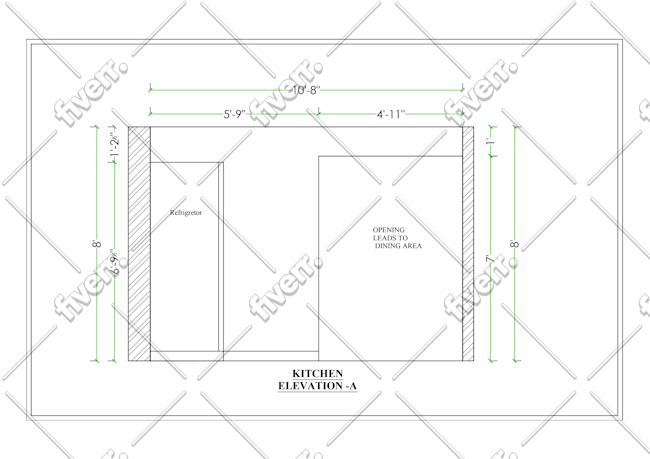
If you need a professional working drawings for your kitchen on AutoCAD. Then feel free to contact me and just forward me your idea sketch of your kitchen or reference images or 3D render. Kitchen layout based on your kitchen space dimensions L - shaped, U - shaped, G - shaped, Single Wall Kitchen, Galley Kitchen, Kitchen Island... You will receive floor plan + elevations with measurements in pdf, jpeg, dwg...


I can offer you a huge range of services in


  1. Floor plan 
  2. Sections 
  3. Elevations


*PLEASE CONTACT ME BEFORE PLACING AN ORDER*

Service verification and delivery style preference

Fiverr does not screen freelancers in this category. Please verify qualifications and discuss requirements with the freelancer before ordering, including any preferences regarding the use of AI tools.

Get to know Solina

Solina

INTERIOR DESIGNER

4.0(14)
  • FromIndia
  • Member sinceApr 2021
  • Last delivery2 weeks
  • Languages

    Hindi, English, Urdu
Hello, I am Solina khan an Interior designer .I have 8++ experience of designing, rendering and modelling. I use software like AutoCAD. I also render pictures about buildings, furniture and more different things .I will create 2D Floor plan ,Furniture plan, Ceiling Design, wall treatments as well as 2D Sections and elevations using AutoCAD. I will help you design your space into something exciting. "The best service, best price" please contact me before placing your order. Thank You. feel free to ask me if you have any question.

My Portfolio

Other Architecture & Interior Design Services I Offer

Reviews

3 reviews for this Gig
4.0

(2)
(1)
(0)
(0)
(0)
Rating Breakdown
  • Seller communication level
    4
  • Quality of delivery
    4
  • Value of delivery
    4
Sort By
Most relevant
  • J

    jess_lanphear

    US

    United States

    4

    Overall, they did a great job following the plans and updating as needed.

    $200-$400

    Price

    9 days

    Duration

    Worksample image
    Helpful?
    Yes
    No
  • B
    image-docs

    beckerlemedia

    US

    United States

    5

    She was very easy to work with and created a good layout for my kitchen.

    $50

    Price

    Worksample image
    Helpful?
    Yes
    No
  • G

    gcahanin

    US

    United States

    5

    Great job. I can't get this kind of work done locally in less than a week. Fivver is the Best. This was a sketch for a legal report

    $50

    Price

    Worksample image
    Helpful?
    Yes
    No
Reviews

3 reviews for this Gig
4.0

(2)
(1)
(0)
(0)
(0)
Rating Breakdown
  • Seller communication level
    4
  • Quality of delivery
    4
  • Value of delivery
    4
Sort By
Most relevant
  • J

    jess_lanphear

    US

    United States

    4

    Overall, they did a great job following the plans and updating as needed.

    $200-$400

    Price

    9 days

    Duration

    Worksample image
    Helpful?
    Yes
    No
  • B
    image-docs

    beckerlemedia

    US

    United States

    5

    She was very easy to work with and created a good layout for my kitchen.

    $50

    Price
    Worksample image
    Helpful?
    Yes
    No
  • G

    gcahanin

    US

    United States

    5

    Great job. I can't get this kind of work done locally in less than a week. Fivver is the Best. This was a sketch for a legal report

    $50

    Price

    Worksample image
    Helpful?
    Yes
    No