Browse categories
Explore
Fiverr Pro
English
$
USD

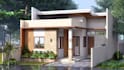
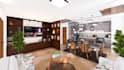
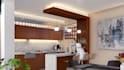
Transform Your Sketches into Stunning Architectural Masterpieces!
Got a napkin sketch? A half-finished floor plan? Or a vision for a dream home? Lets make it real. I specialize in turning concepts into high-definition 3D renders and precise technical drawings.
What you get:
Fiverr does not screen freelancers in this category. Please verify qualifications and discuss requirements with the freelancer before ordering, including any preferences regarding the use of AI tools.
Turning Sketches into Spaces
Languages
1. What information do I need to provide to get started?
To get the best results, please provide a hand sketch, a PDF with dimensions, or an AutoCAD file. If you are looking for 3D rendering, sharing reference images of the "style" or "mood" you want (from Pinterest or Google) is extremely helpful!
2. What software do you use for drafting and rendering?
I primarily use ArchiCAD for precise 2D drafting. For 3D modeling and photorealistic rendering, I use Lumion. This ensures high-quality textures and realistic lighting.
Will the renders look realistic or like a cartoon?
I focus on photorealistic rendering. I pay close attention to lighting, shadows, and material reflections to ensure the final image looks as close to real life as possible.


