Browse categories
Explore
Fiverr Pro
English
$
USD
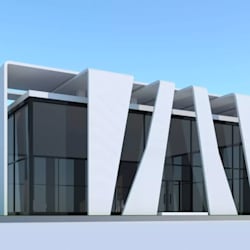


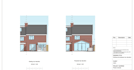
Hello Great Client, Welcome to my great description!!!
Are you looking for a professional 2D floor plan designer to help you plan your house extension, open-plan living space, kitchen layout, or dining room renovation? You're in the right place!
I will create clear, accurate, and well-organized 2D architectural floor plans tailored to your project requirements. Whether you are extending your home, combining your kitchen and dining room, redesigning an existing space, or planning a modern open-plan layout, I can help you transform your ideas into a practical and professional floor plan.
MY SERVICES INCLUDE:
Kindly contact me now, Let's collaborate to bring your vision into reality!!!
THANKS FOR REACHING ME HERE.
Fiverr does not screen freelancers in this category. Please verify qualifications and discuss requirements with the freelancer before ordering, including any preferences regarding the use of AI tools.
Professional Architectural Designer
Languages


