Browse categories
Explore
Fiverr Pro
English
$
USD

hello,
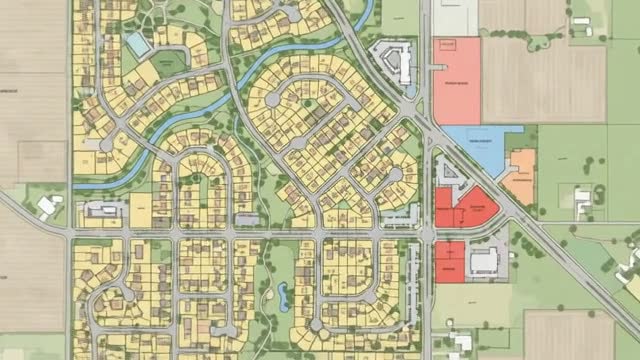
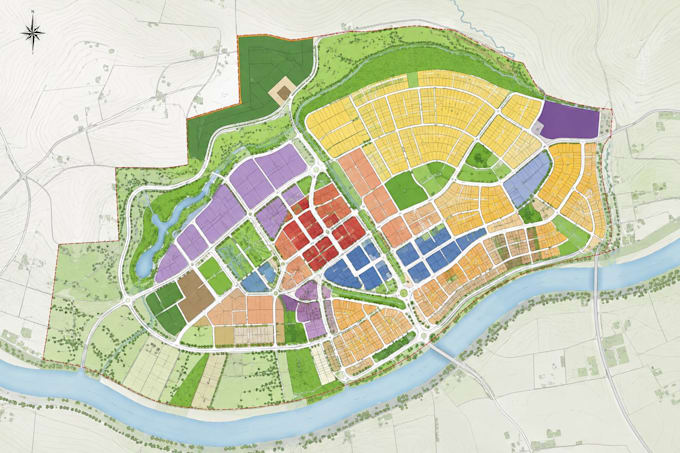
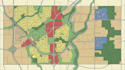
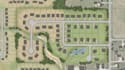
I can design land use plans, site development layouts, land development plans, and property maps that turn property information into clear, well-structured site layouts.
My approach goes beyond placing lines and labels on a drawing. I consider how the available land is organized, how different uses relate to one another, where access and circulation should work, and how parcels, buildings, open areas, and other site elements can be presented logically.
depending on your project, i can develop;
I work from your available survey, property dimensions, sketches, reference plans, satellite information, or other project details and turn them into a clean, organized plan suitable for presentation, planning discussions, property documentation, or further design development.
Most importantly ; we must discussed agreement before order
Please inform the freelancer of any preferences or concerns regarding the use of AI tools in the completion and/or delivery of your order.
Professional Map Designer
Languages
What information do you need to start a land use or development plan?
I typically need the property boundary or survey, site dimensions, existing conditions, intended land uses, access requirements, building information, and any specific planning guidelines or references you want reflected in the layout.
Can you work with a rough sketch or incomplete site information?
Yes. I can develop the layout from sketches, property measurements, reference images, satellite information, or existing plans. If critical dimensions or site data are missing, I’ll identify what is needed before proceeding.
What types of land development layouts can you create?
I can prepare residential, commercial, mixed-use, subdivision, property, and general land-use layouts, including parcels, lots, access roads, building placement, open areas, circulation, and other site elements required for the project.
Can you follow an existing survey or property plan?
Yes. I can use your survey or existing property plan as the base and organize the proposed development around the provided boundaries, dimensions, access points, and other available site information.
Will the plan be suitable for construction or government approval?
The deliverable is prepared according to the project scope and information you provide Unless specifically agreed otherwise it should be treated as a planning/design presentation rather than a legally certified survey engineering document or approval drawing Local professional review may be require
Can you handle large or complex development sites?
Yes. Larger developments, multiple parcels, extensive road networks, mixed land uses, and more detailed site organization can be handled as custom projects. Send the property information and requirements so I can assess the scope before you order.