Browse categories
Explore
Fiverr Pro
English
$
USD


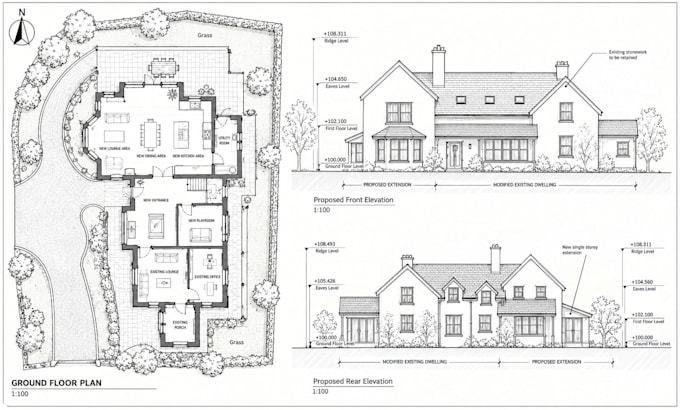
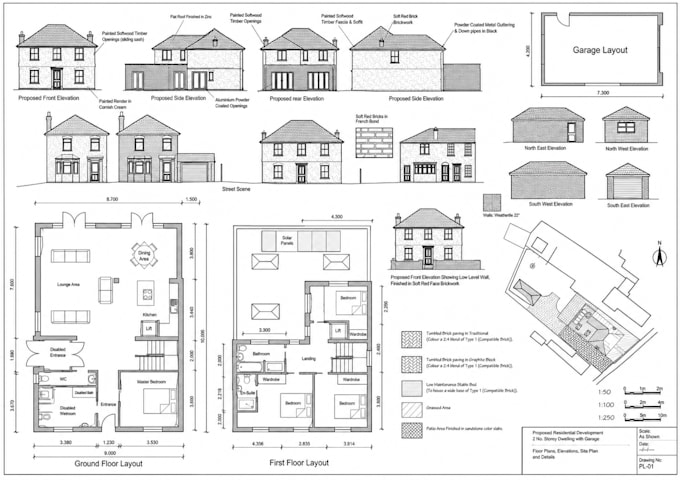
I am a Professional Architect with 8+ years of experience specializing in UK Planning, Permitted drawing, Planning Permission & Building Regulation Drawings.
I can transform your ideas, sketches, survey drawings, or images into accurate, council-ready drawings for planning approval or building control.
Following services that I offer to my respective customers
Why Choose Me
Note: Please contact me Before Placing an order I focus on clear communication, technical accuracy, and planning-led solutions, delivering drawings suitable for submission to planning.
Fiverr does not screen freelancers in this category. Please verify qualifications and discuss requirements with the freelancer before ordering, including any preferences regarding the use of AI tools.
Architect l UK Planning l Interior Designer l Drawings Expert
Languages