Browse categories
Explore
Fiverr Pro
English
$
USD
Residential AutoCAD 2D Floor Plan, Working Drawing, Section and Elevation
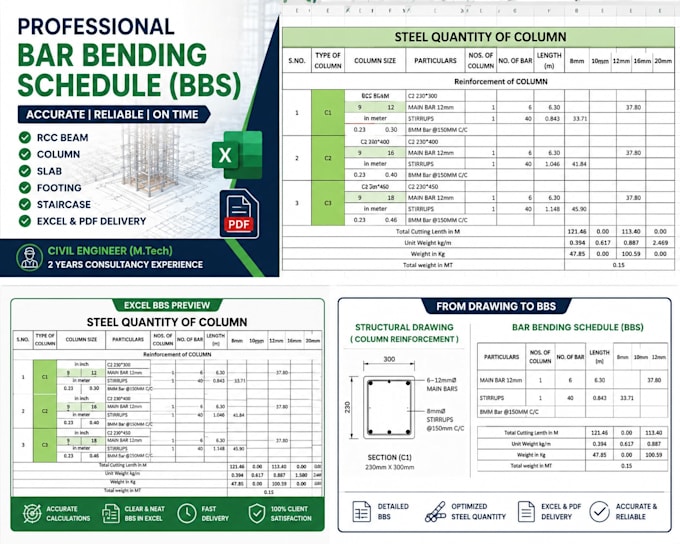
I am a Civil Engineer with an M.Tech in Structural Engineering and 2 years of experience in an architectural and structural consultancy, where I worked on working drawings, reinforcement detailing, Bar Bending Schedules (BBS), AutoCAD drafting, and RCC structural drawings.
My Services:
Why Choose Me?


_klrpzp.jpg)
Project scale:
Building
Building type:
Residential
•
Commercial
•
Institutional & public
Material speciality:
Concrete
Please inform the freelancer of any preferences or concerns regarding the use of AI tools in the completion and/or delivery of your order.
What files do I need to provide?
Please provide your structural drawings in PDF, DWG, or image format. If available, you can also share reinforcement details and design drawings.