Browse categories
Explore
Fiverr Pro
English
$
USD

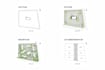

Need professional planning drawings for your UK property development or planning application?
I will create accurate and detailed UK plot plans, site plans, master plans, lot subdivision plans, and landscape plans for residential, commercial, and development projects. My drawings are suitable for planning permission applications, land development, and construction documentation.
Whether you are building a new home, extending an existing property, subdividing land, or preparing a planning application, I will deliver high-quality CAD drawings tailored to your project.
Services Included:
Perfect For:
Why Choose Me?
Accurate and professional CAD drawings
UK planning-focused documentation
High-quality architectural layouts
Fast turnaround and communication
Reliable support throughout your project
Send your sketches, survey plans, measurements, Google Maps location,
Fiverr does not screen freelancers in this category. Please verify qualifications and discuss requirements with the freelancer before ordering, including any preferences regarding the use of AI tools.
Architectural Draftsman UK and USA Floor Plans and Permit Drawings
Languages


