Browse categories
Explore
Fiverr Pro
English
$
USD

_ufzqoy.jpg)

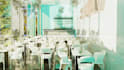
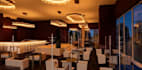
Bring your commercial space to life with professional photorealistic 3D restaurant interior design and rendering!
Are you a restaurant owner, architect, or interior designer looking to visualize your space before construction? I create high-end, atmospheric 3D interior renderings for restaurants, bars, cafes, and lounges that help you showcase your project to clients, investors, or use it for marketing.
What I offer:
Photorealistic Rendering: High-quality 4K realistic images (3ds Max + Corona).
Detailed Bar Design: Specialized focus on bar counters, complex textures (glass, marble, wood), and professional lighting setup.
Commercial Appeal: Layouts optimized for customer flow and unique restaurant atmosphere.
What I need to get started:
Floor plans, 2D architectural drawings, or sketches with dimensions.
Mood boards, reference images, or material preferences.
PLEASE CONTACT ME BEFORE PLACING AN ORDER to discuss your specific project requirements and custom options!
Fiverr does not screen freelancers in this category. Please verify qualifications and discuss requirements with the freelancer before ordering, including any preferences regarding the use of AI tools.
Photorealistic 3D Interior Visualization Specialist
Languages
What do I need to provide to start the project?
To get started, I need your 2D drawings (DWG, PDF, or JPG), floor plans, and elevations. If you have a specific mood board, furniture references, or sketches, please share them as well — it helps to achieve the best result.
What is included in a "Revision"?
A revision includes minor adjustments to textures, lighting, or small furniture swaps. It does not include a complete redesign of the space or changing the architectural layout once the model is finished
What software do you use for rendering?
I use industry-standard software like 3ds Max and Corona for high-quality results, and Photoshop for professional post-processing and color correction.
What is the purpose of the mood board?
It aligns our visual direction before rendering. It includes a curated selection of materials (marble, wood, metals), textures, and lighting styles. This ensures the final 3D design perfectly fits your brand identity and matches your expectations.


